Leave a Message

Thank you for your message. I will be in touch with you shortly.

267 Lilly Lane
267 Lilly Lane
267 Lilly Lane
267 Lilly Lane
267 Lilly Lane
267 Lilly Lane
267 Lilly Lane
267 Lilly Lane
267 Lilly Lane
267 Lilly Lane
267 Lilly Lane
267 Lilly Lane
267 Lilly Lane
267 Lilly Lane
267 Lilly Lane
267 Lilly Lane
267 Lilly Lane
267 Lilly Lane
267 Lilly Lane
267 Lilly Lane
267 Lilly Lane
267 Lilly Lane
267 Lilly Lane
267 Lilly Lane
267 Lilly Lane
267 Lilly Lane
267 Lilly Lane
267 Lilly Lane
267 Lilly Lane
267 Lilly Lane
267 Lilly Lane
267 Lilly Lane
267 Lilly Lane
267 Lilly Lane
267 Lilly Lane
267 Lilly Lane
267 Lilly Lane
267 Lilly Lane
267 Lilly Lane
267 Lilly Lane
SEE ALL PHOTOS
267 Lilly Lane
267 Lilly Lane
267 Lilly Lane
267 Lilly Lane
267 Lilly Lane
267 Lilly Lane
267 Lilly Lane
267 Lilly Lane
267 Lilly Lane
267 Lilly Lane
267 Lilly Lane
267 Lilly Lane
267 Lilly Lane
267 Lilly Lane
267 Lilly Lane
267 Lilly Lane
267 Lilly Lane
267 Lilly Lane
267 Lilly Lane
267 Lilly Lane
267 Lilly Lane
267 Lilly Lane
267 Lilly Lane
267 Lilly Lane
267 Lilly Lane
267 Lilly Lane
267 Lilly Lane
267 Lilly Lane
267 Lilly Lane
267 Lilly Lane
267 Lilly Lane
267 Lilly Lane
267 Lilly Lane
267 Lilly Lane
267 Lilly Lane
267 Lilly Lane
267 Lilly Lane
267 Lilly Lane
267 Lilly Lane
267 Lilly Lane
Courtesy of Aurum Realty, Marti Tracy Listing Contact:  
Sold

267 Lilly Lane

267 Lilly Lane, Batesville, IN 47006

$345,000
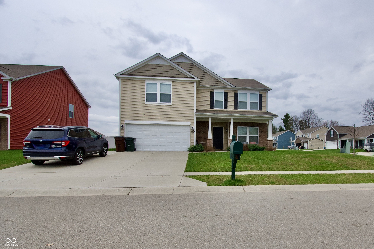
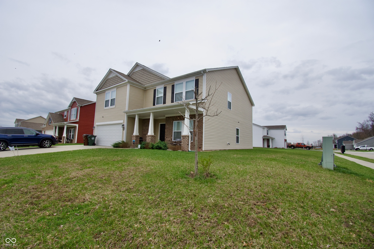
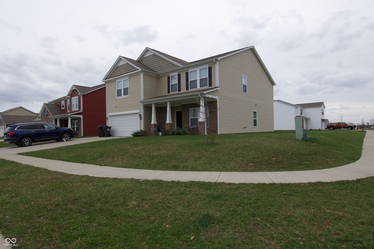
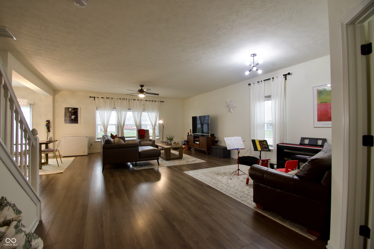
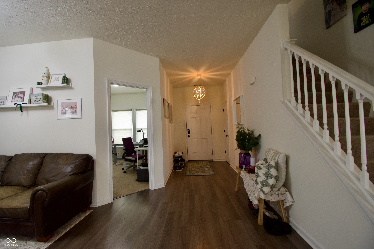
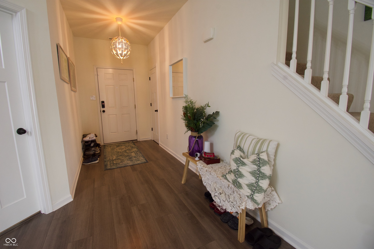
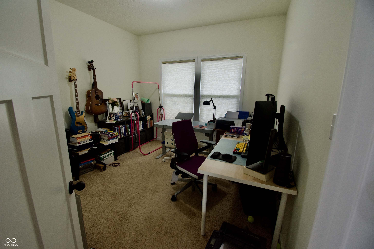
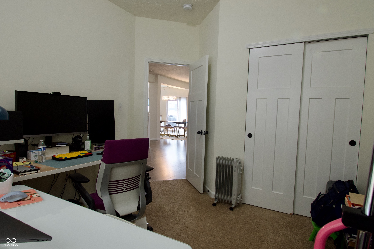
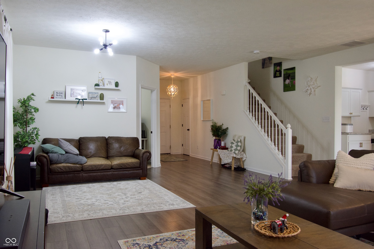
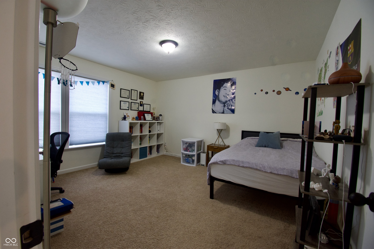
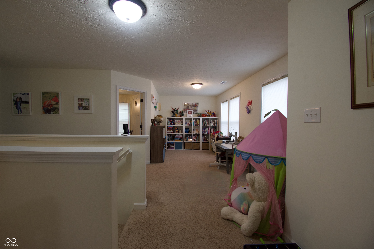
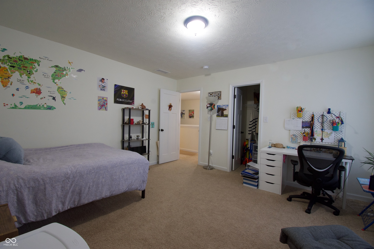
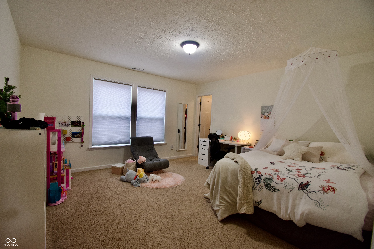
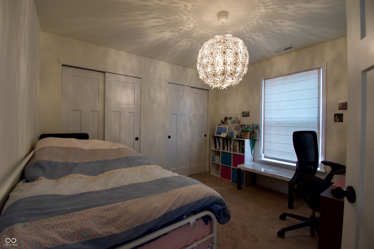
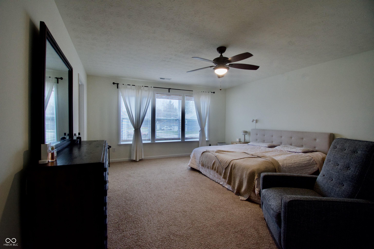
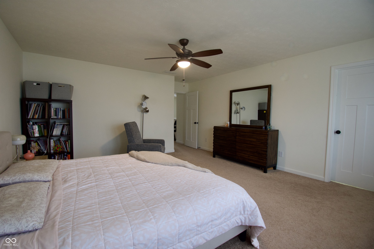
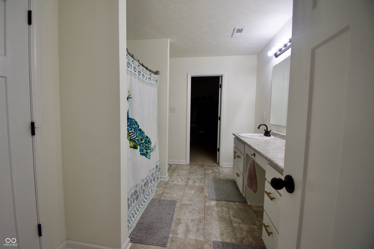
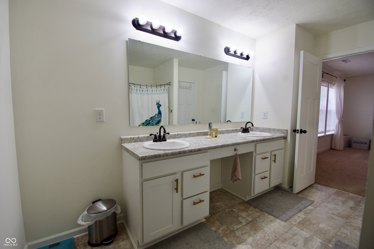
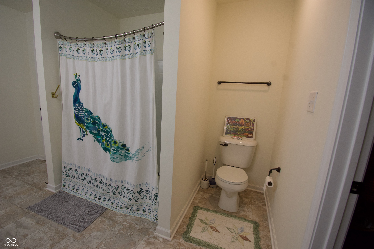
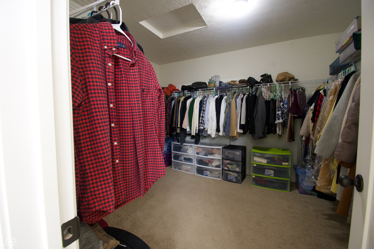
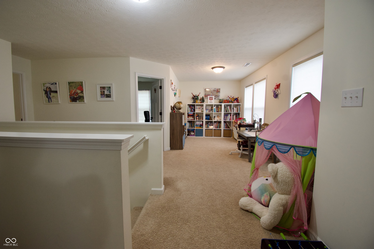
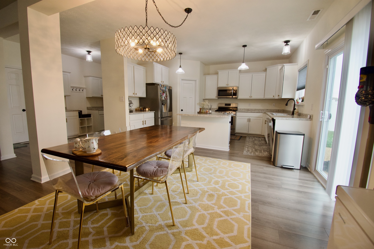
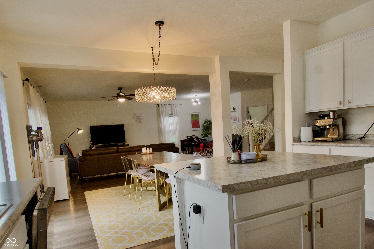
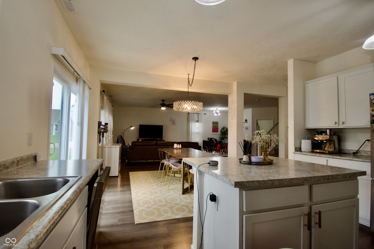
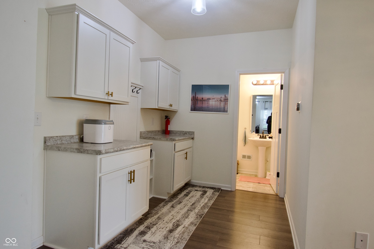
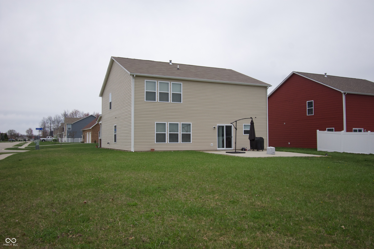
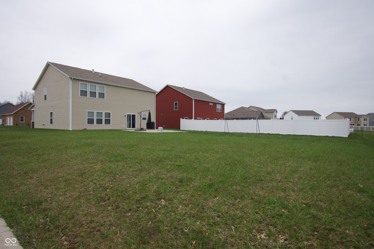
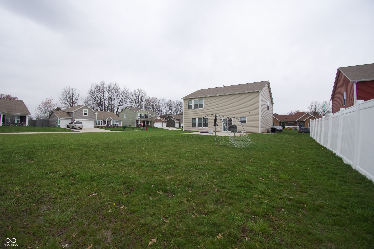
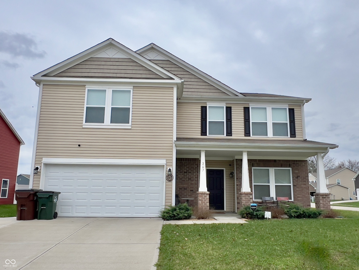
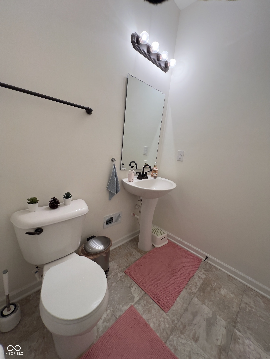
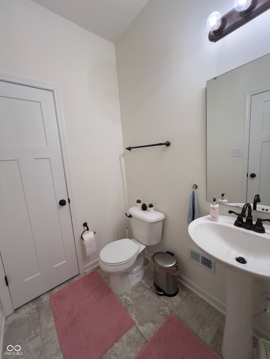
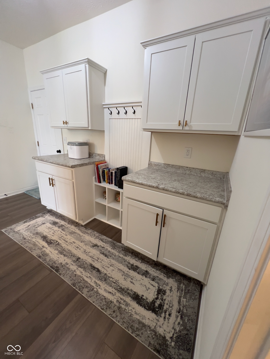
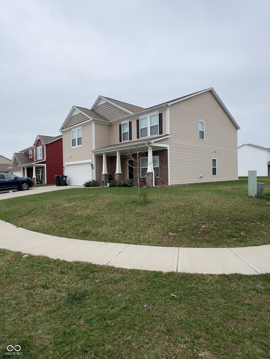
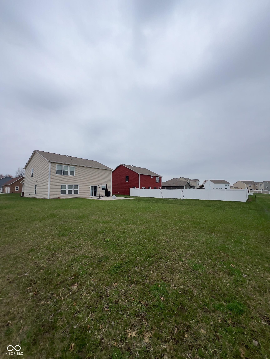
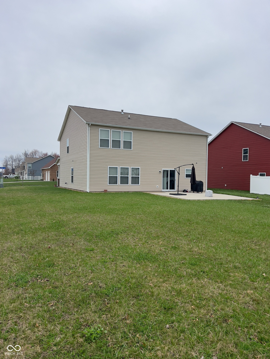
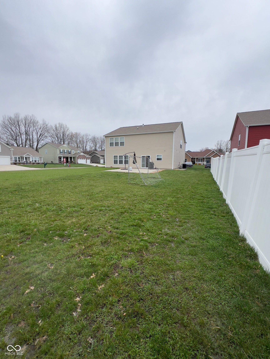
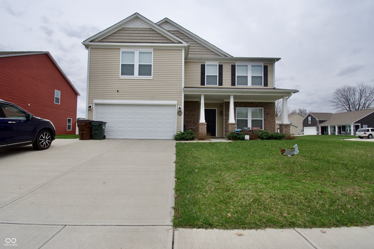
Step inside this inviting open concept home where the kitchen, dining and living areas seamlessly blend together. This home boasts five bedrooms and 2.5 baths, providing ample space for family and guests. Constructed just four years ago, the home features the latest in design and amenities. Speaking of amenities - this home has an electric car charger installed in the garage, enlarged backyard and patio as well as an enlarged driveway. This corner lot home in a well established neighborhood is an amazing opportunity for you to make this home yours.

5
beds

3
baths

3,010 Sq.Ft. LIVING AREA

0.27 Acres lot

Marti  Tracy

Marti Tracy

Features & Amenities

Interior

  • total bedrooms5
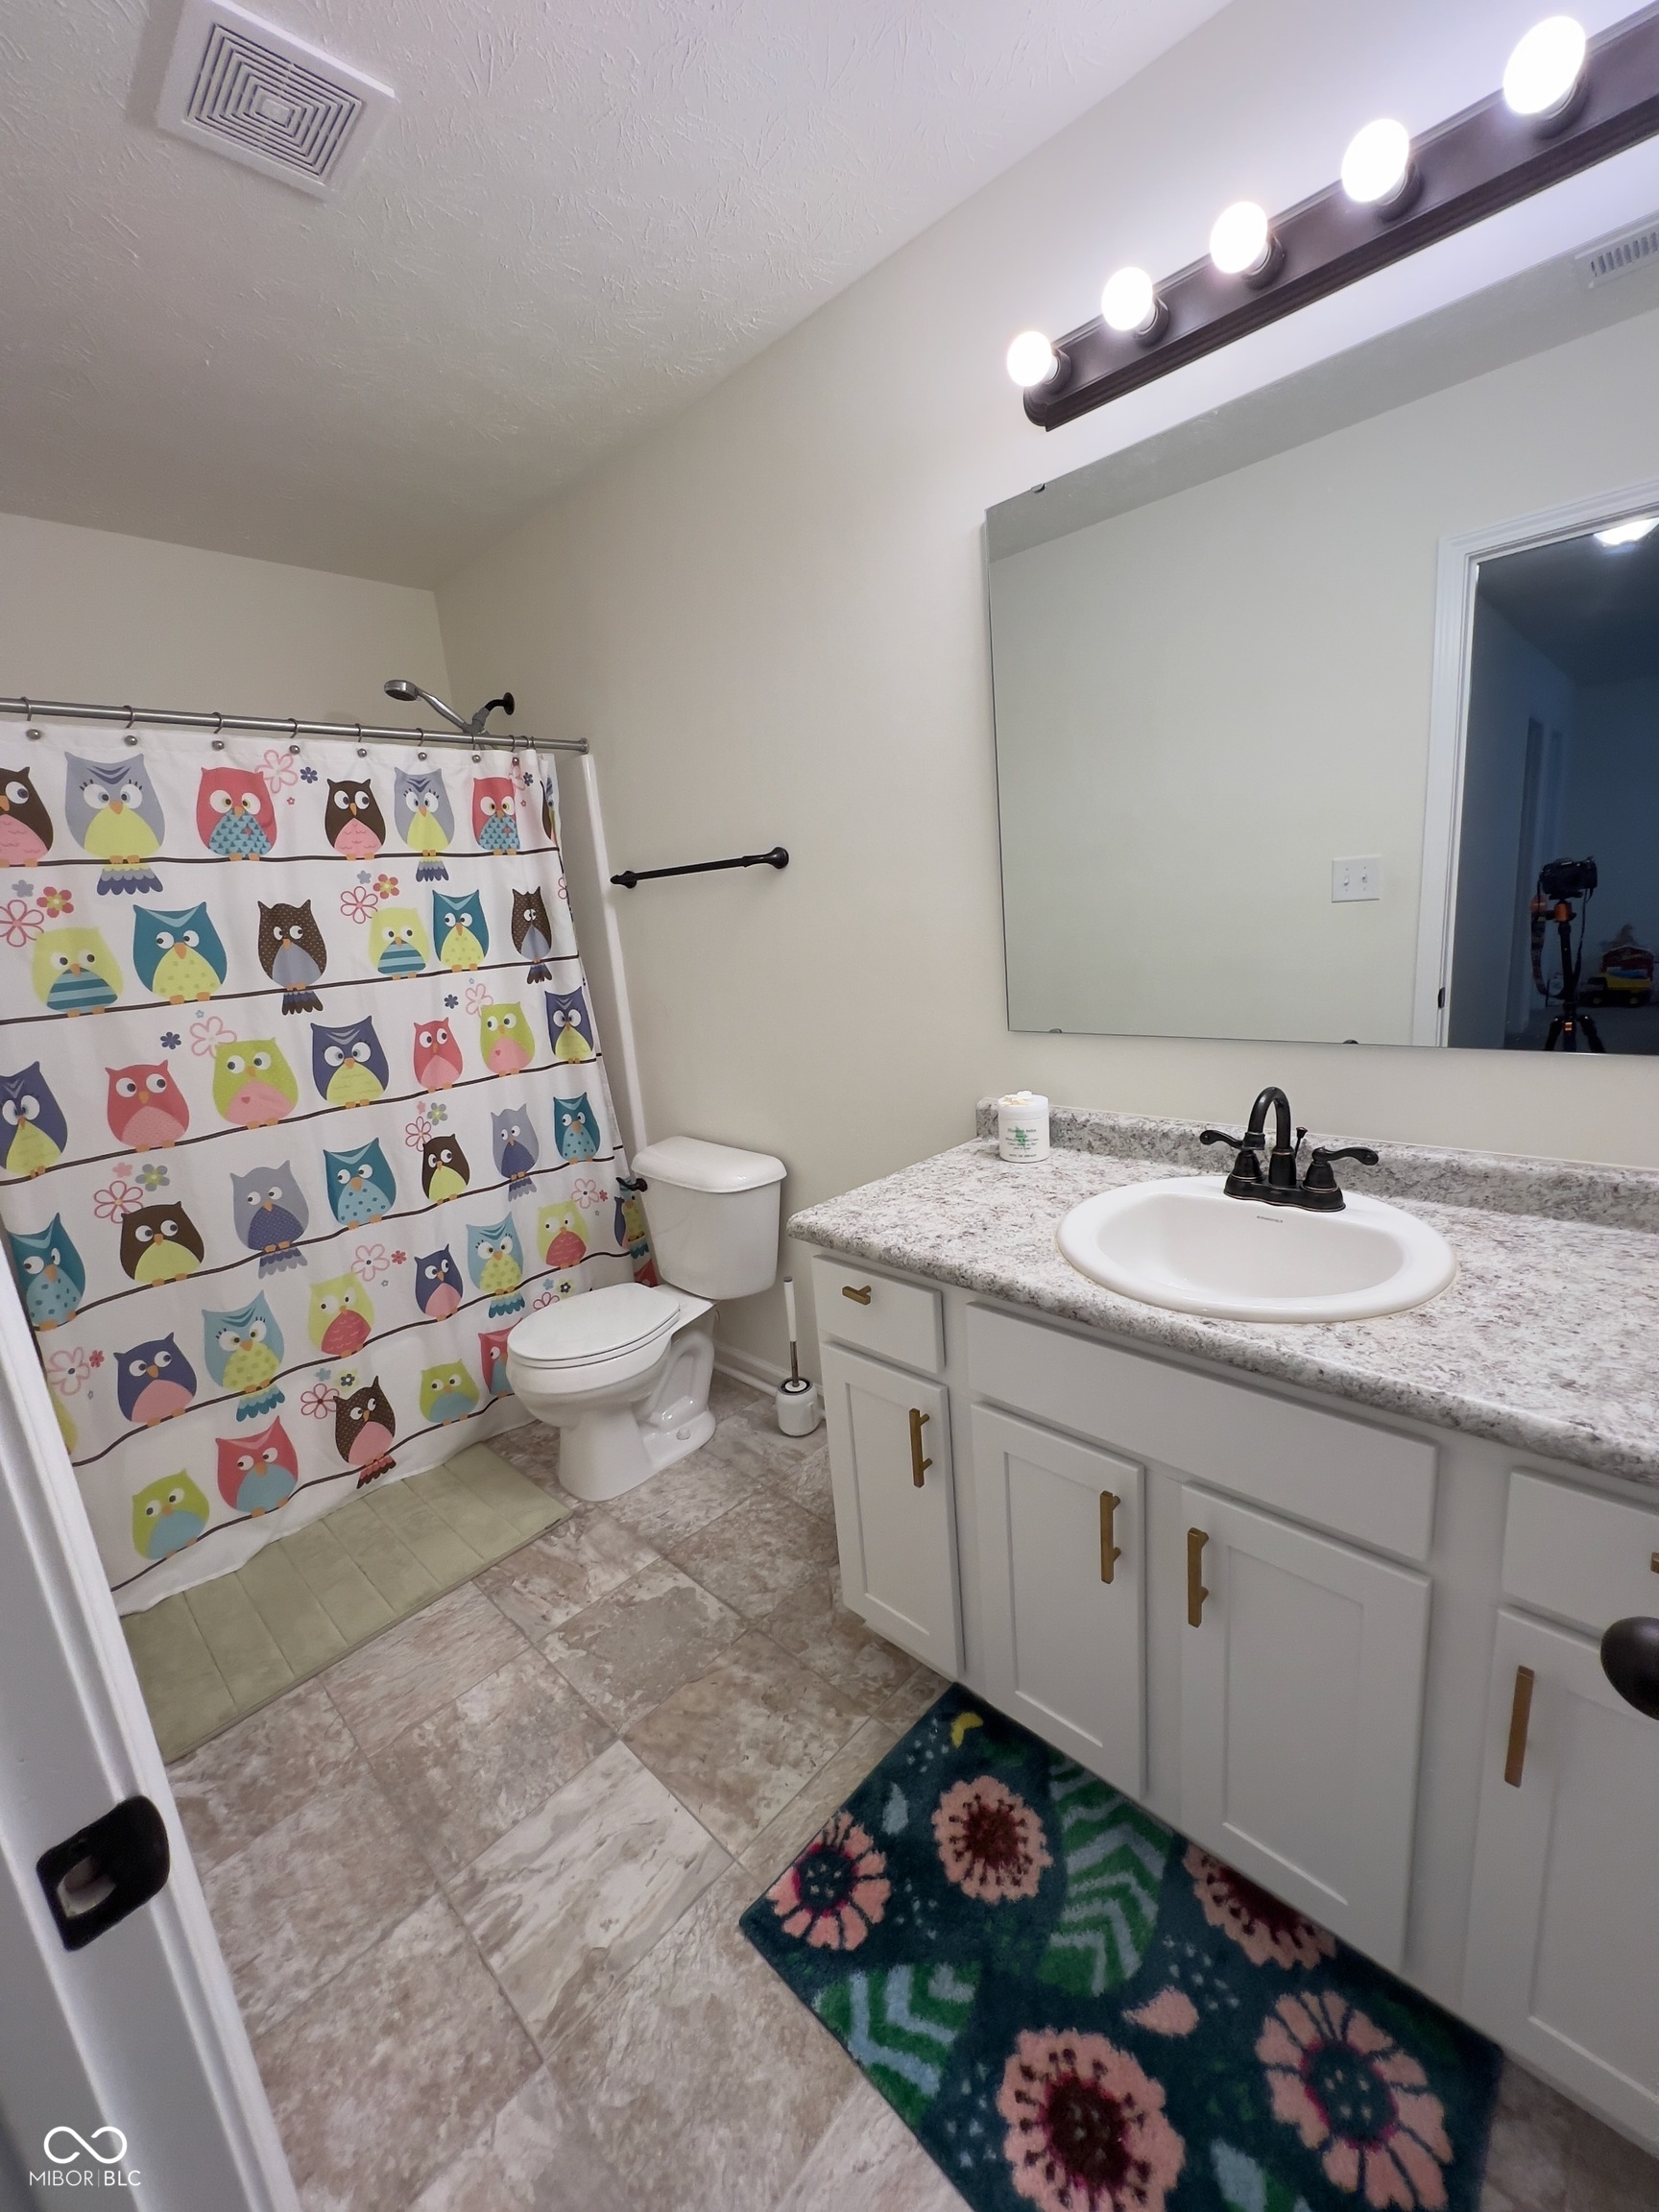
  • Total bathrooms3
  • full bathrooms2
  • half bathroom1
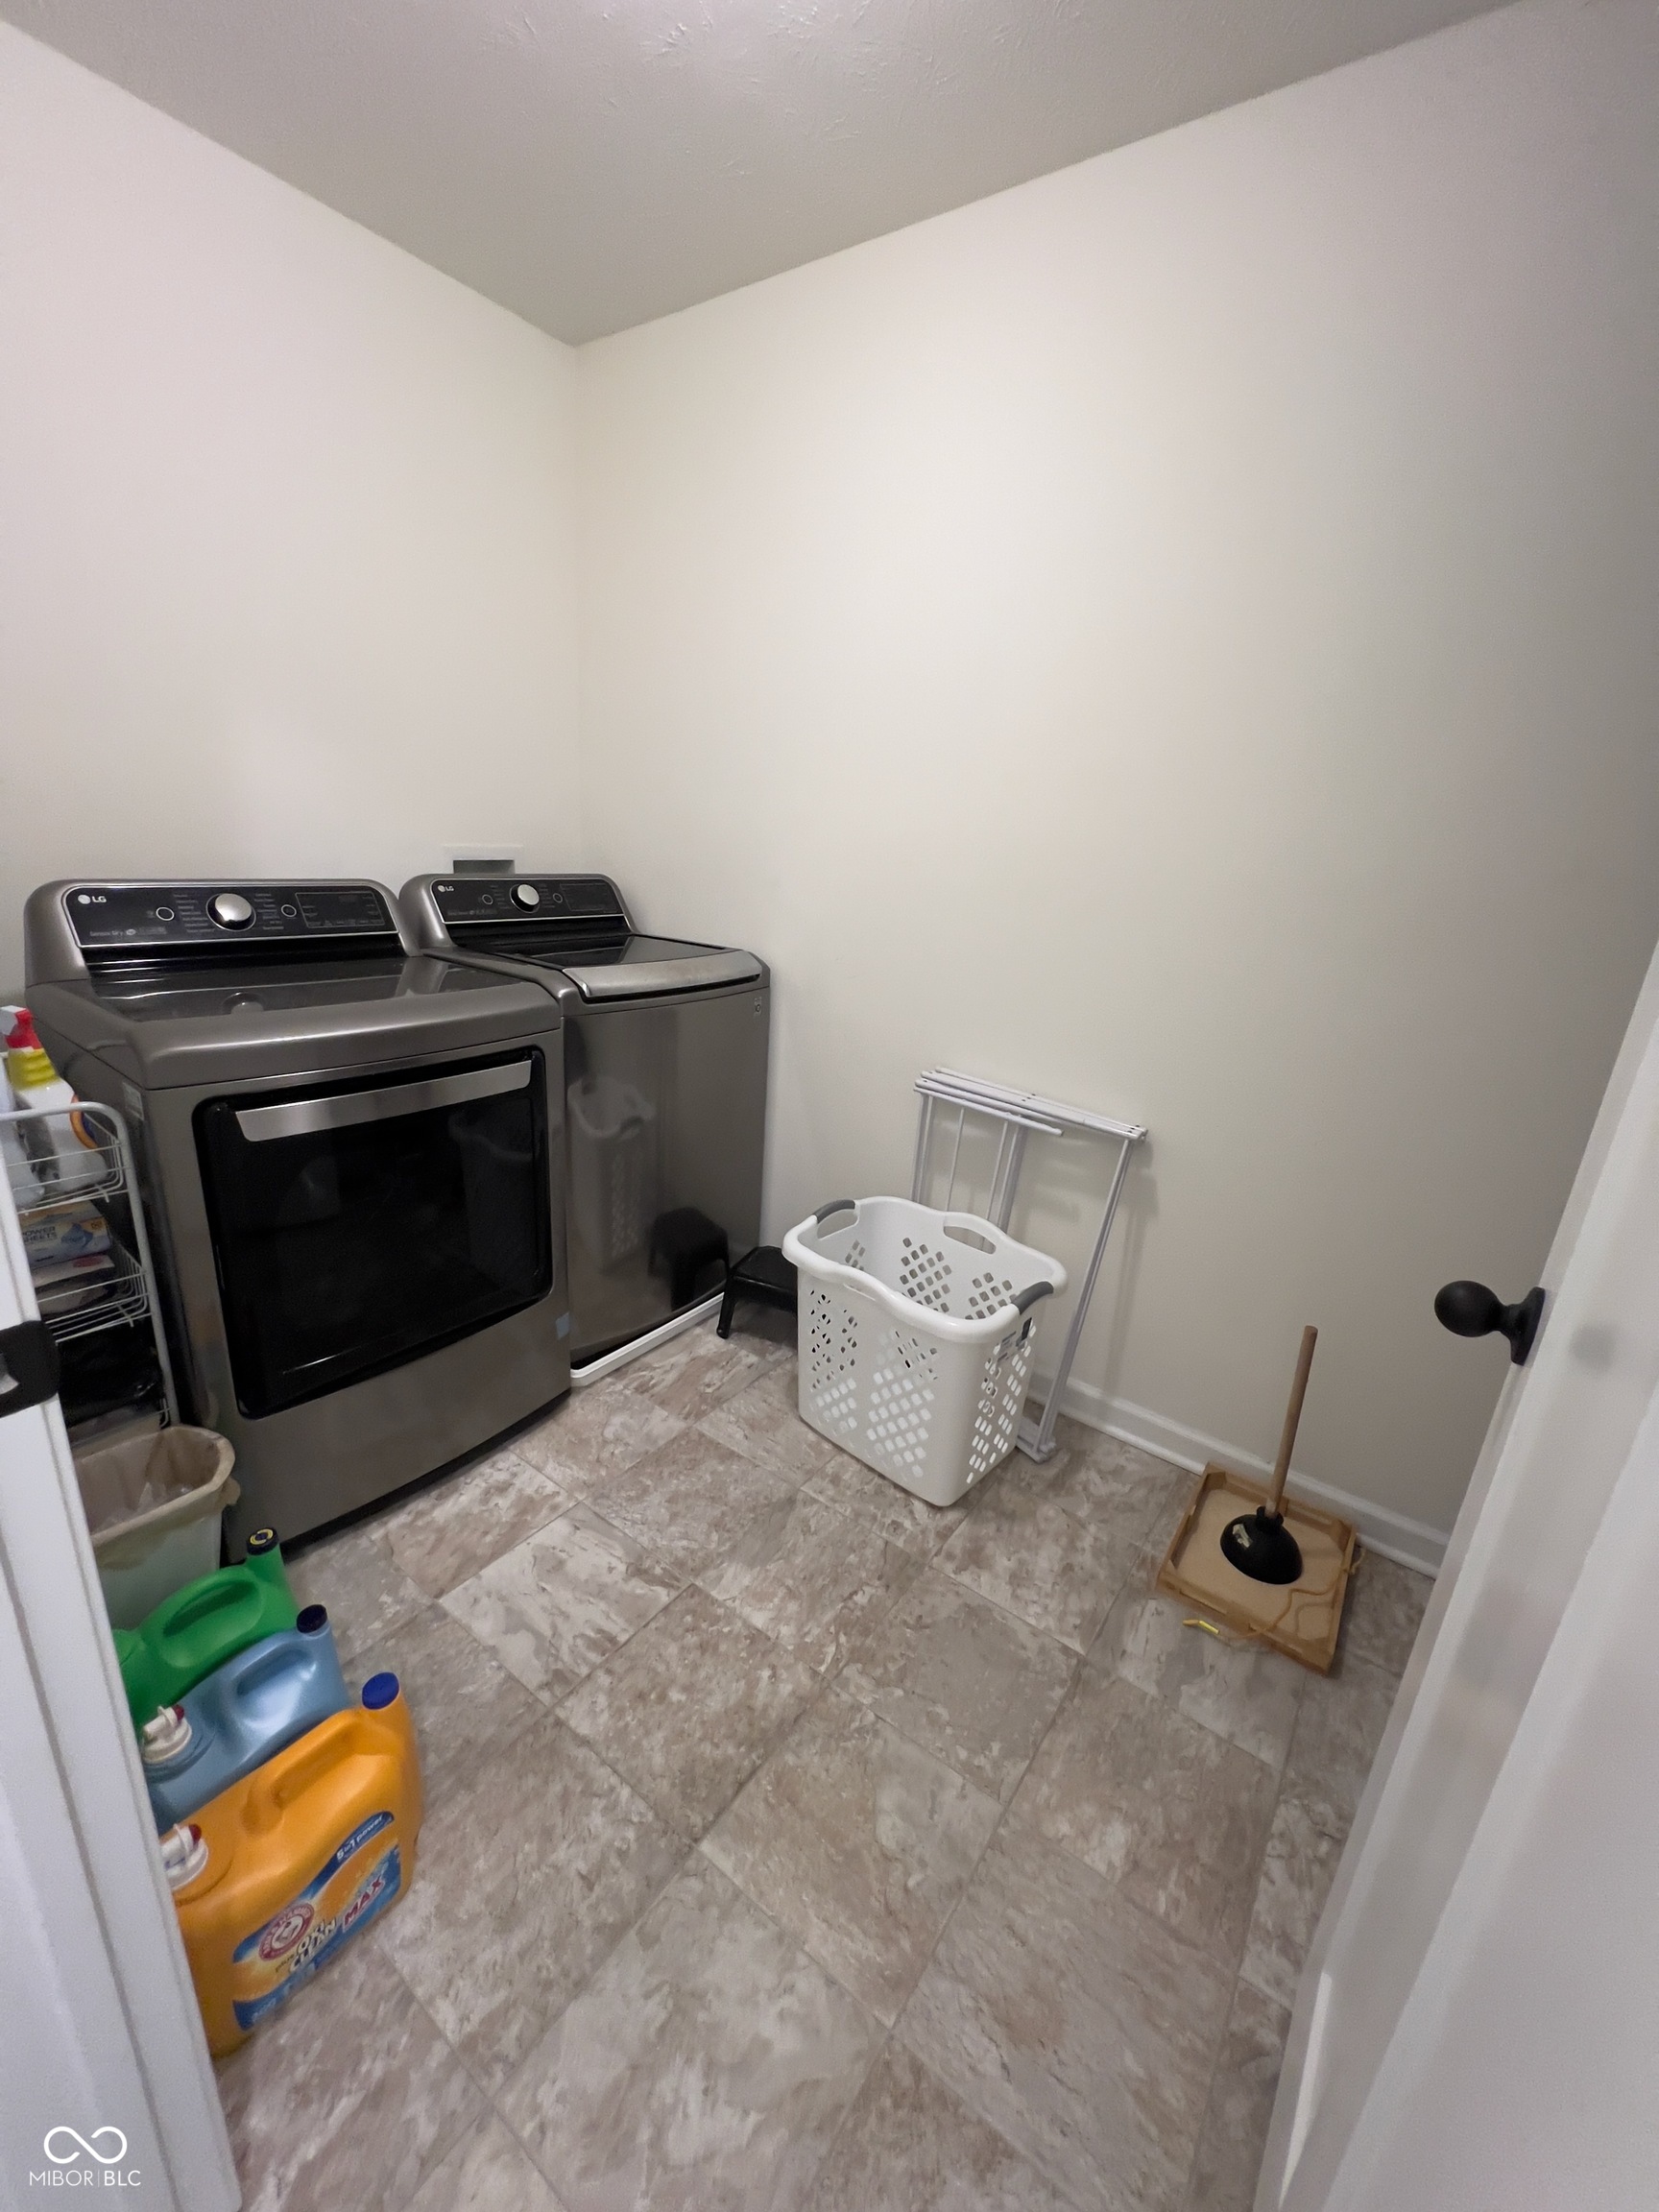
  • APPLIANCES Dishwasher, Dryer, Disposal, Microwave, Gas Oven, Refrigerator, Washer
  • other interior Features Eat-in Kitchen, Pantry, Walk-In Closet(s)

Area & Lot

  • Status Sold
  • Date Sold July 25, 2025
  • Living Area3,010 Sq.Ft.
  • Total Area3,010 Sq.Ft.
  • Lot Area0.27 Acres
  • MLS® ID22031122
  • TypeResidential
  • YEAR BUILT2021
  • NeighborhoodBatesville
  • Architecture StylesTraditional
  • Elementary SchoolBatesville Primary School
  • Middle SchoolBatesville Middle School
  • High SchoolBatesville High School
  • School DistrictBatesville Community School Corp

Exterior

  • STORIES2
  • Garage Space2.0
  • water SourcePublic
  • utilitiesCable Connected, Natural Gas Connected
  • parkingAttached
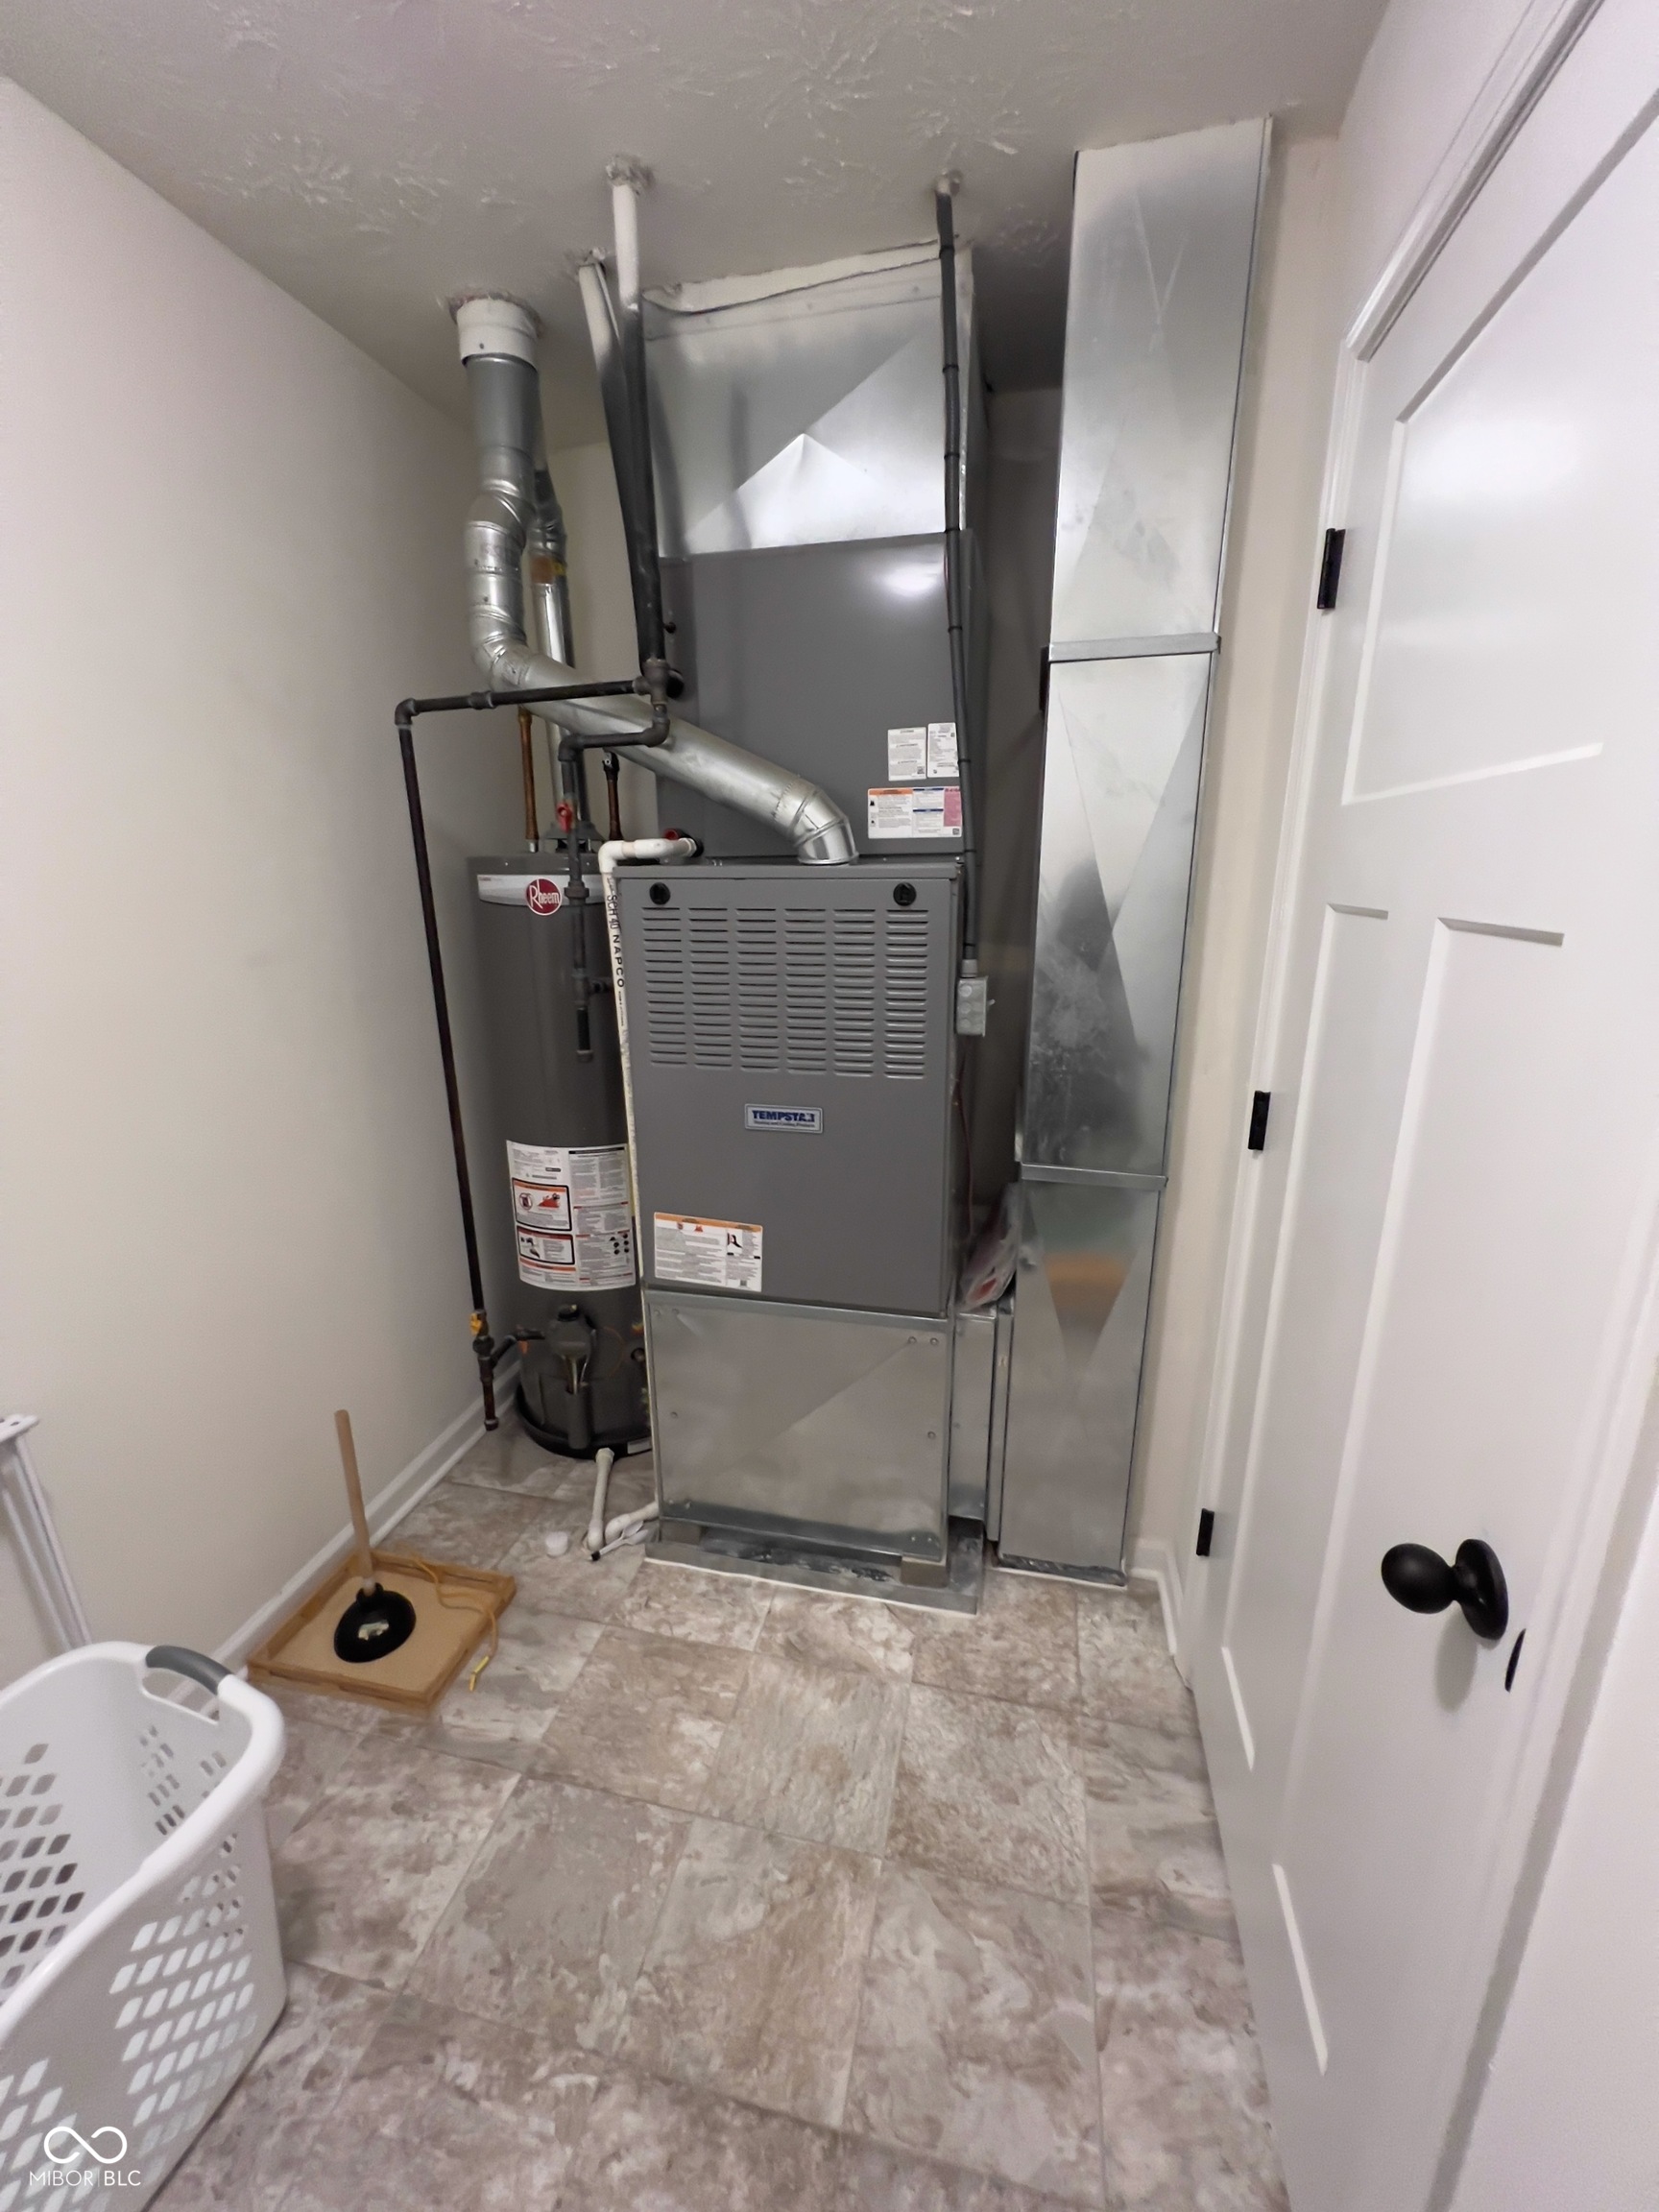
  • HEAT TYPENatural Gas
  • AIR CONDITIONINGCentral Air
  • SubstructureSlab

Financial

  • Sales Price$345,000

Batesville

Explore

Work With Marti

With a genuine passion for helping people, Marti provides personal guidance and thoughtful support for your next move.

Follow Me on Instagram