Leave a Message

Thank you for your message. I will be in touch with you shortly.

3197 Estelle Road
3197 Estelle Road
3197 Estelle Road
3197 Estelle Road
3197 Estelle Road
3197 Estelle Road
3197 Estelle Road
3197 Estelle Road
3197 Estelle Road
3197 Estelle Road
3197 Estelle Road
3197 Estelle Road
3197 Estelle Road
3197 Estelle Road
3197 Estelle Road
3197 Estelle Road
3197 Estelle Road
3197 Estelle Road
3197 Estelle Road
3197 Estelle Road
3197 Estelle Road
3197 Estelle Road
3197 Estelle Road
3197 Estelle Road
3197 Estelle Road
3197 Estelle Road
3197 Estelle Road
3197 Estelle Road
3197 Estelle Road
3197 Estelle Road
SEE ALL PHOTOS
3197 Estelle Road
3197 Estelle Road
3197 Estelle Road
3197 Estelle Road
3197 Estelle Road
3197 Estelle Road
3197 Estelle Road
3197 Estelle Road
3197 Estelle Road
3197 Estelle Road
3197 Estelle Road
3197 Estelle Road
3197 Estelle Road
3197 Estelle Road
3197 Estelle Road
3197 Estelle Road
3197 Estelle Road
3197 Estelle Road
3197 Estelle Road
3197 Estelle Road
3197 Estelle Road
3197 Estelle Road
3197 Estelle Road
3197 Estelle Road
3197 Estelle Road
3197 Estelle Road
3197 Estelle Road
3197 Estelle Road
3197 Estelle Road
3197 Estelle Road
Courtesy of Tudor Square Realty, Inc., Nancy Mullen Listing Contact: [email protected] 
Sold

3197 Estelle Road

3197 Estelle Road, Osgood, IN 47037

$585,000
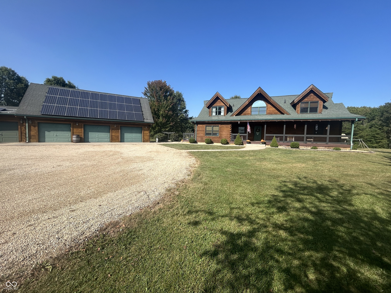
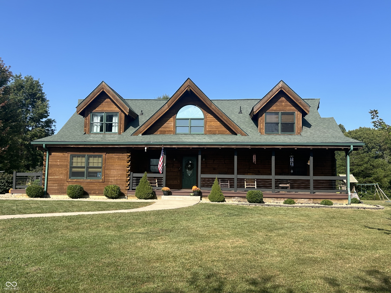
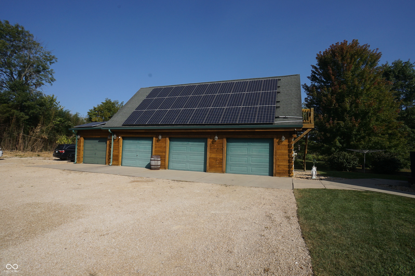
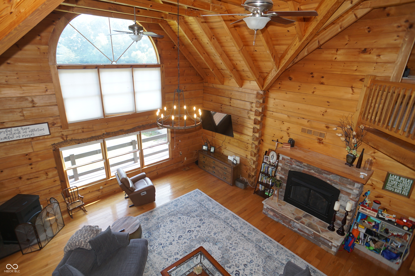
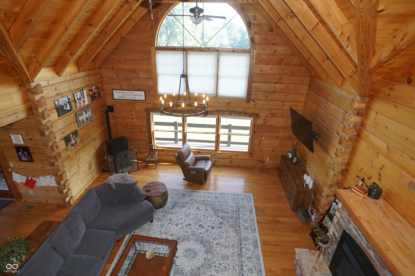
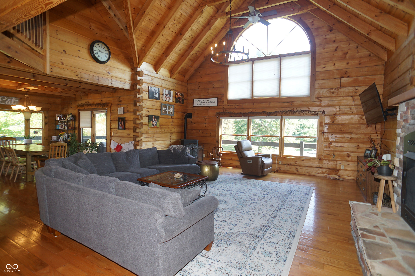
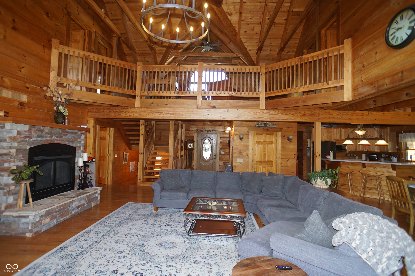
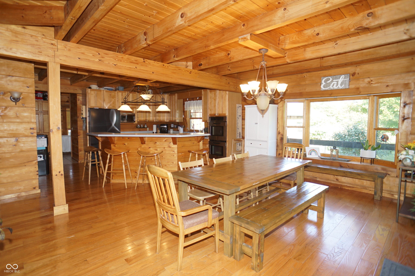
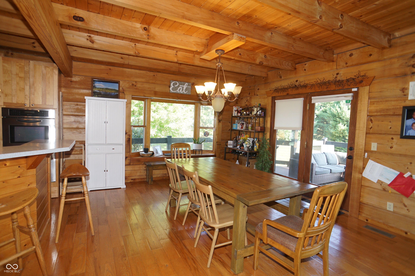
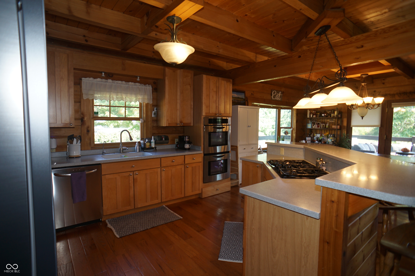
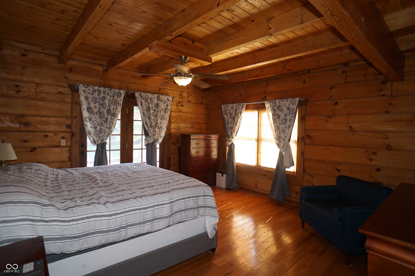
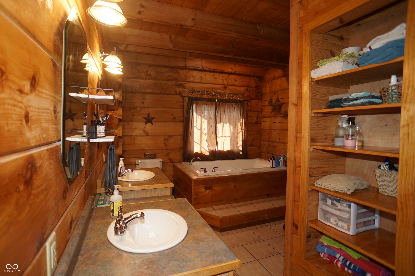
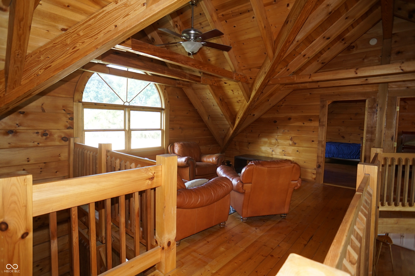
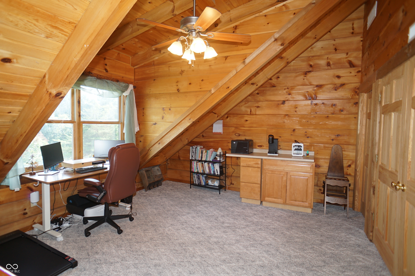
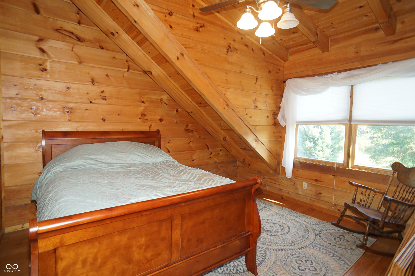
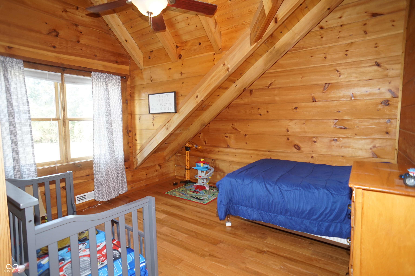
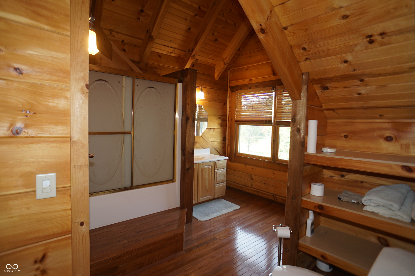
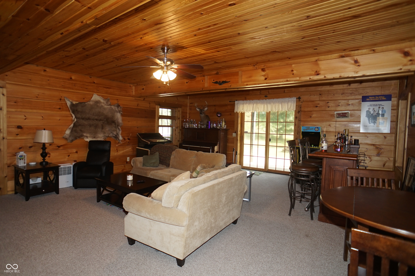
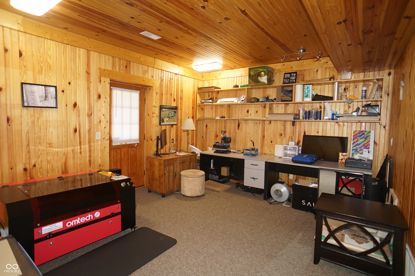
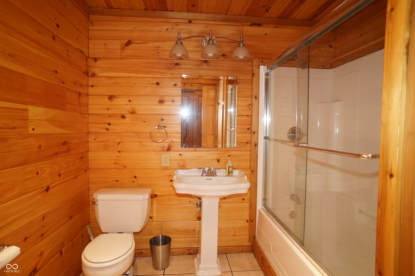
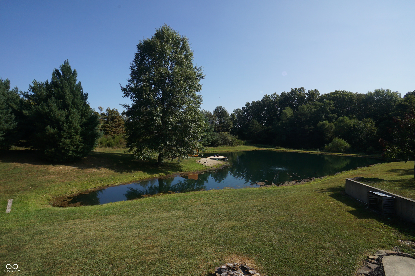
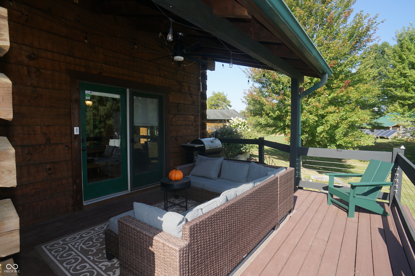
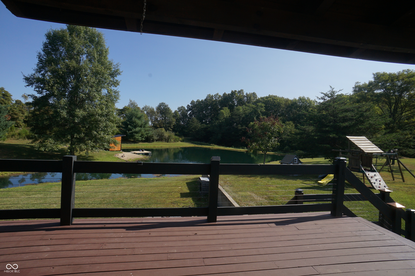
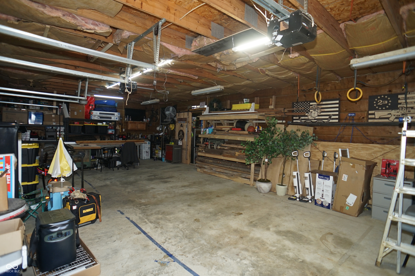
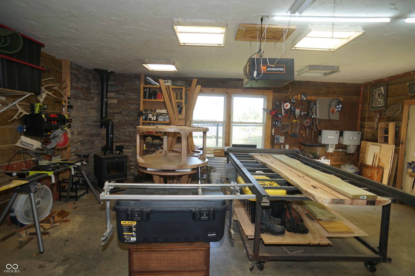
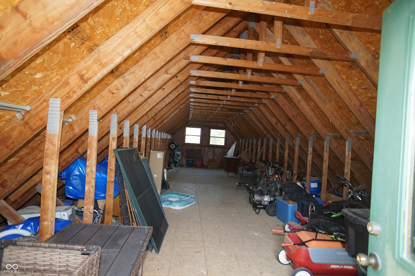
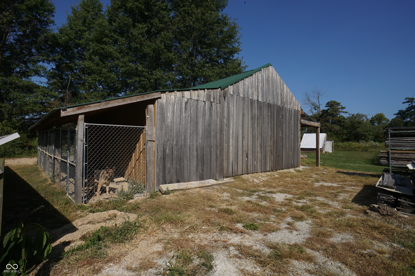
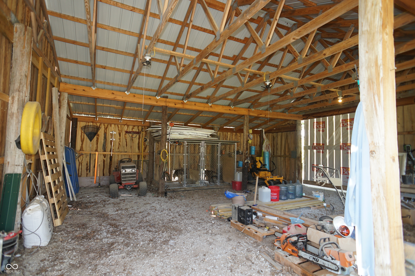
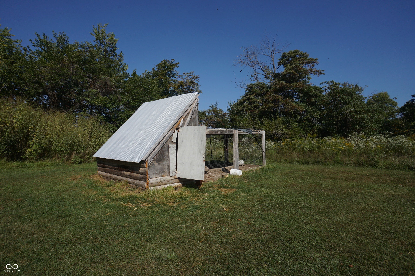
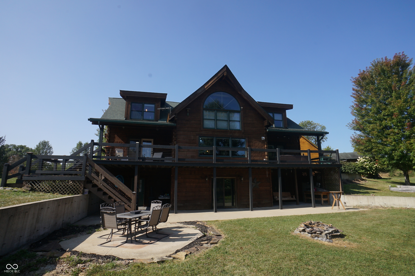
This beautiful Heritage log home boasts 4 bedrooms and 3.5 baths, (office in basement could be a 5th bedroom), sits on 6+ acres and has a wrap-around deck overlooking a 3/4 acre stocked pond. 57 grid-tied solar panels, geothermal heating and air, and a pellet stove make this the perfect home for the energy-conscious home-buyer. Four-car detached garage with a workshop and additional unfinished living space above provide even more room to grow, or to simply store our stuff. Pole barn with lean-to and dog kennels, pond-side shed and chicken coop.

4
beds

4
baths

4,530 Sq.Ft. LIVING AREA

6.15 Acres lot

Marti  Tracy

Marti Tracy

Features & Amenities

Interior

  • total bedrooms4
  • Total bathrooms4
  • full bathrooms3
  • half bathroom1
  • Fireplace Insert, Living Room
  • APPLIANCES Gas Cooktop, Dishwasher, Microwave, Double Oven, Refrigerator, Water Heater, Water Softener Owned
  • other interior Features Breakfast Bar, Cathedral Ceiling(s), Entrance Foyer, Hardwood Floors, Walk-in Closet(s), Windows Wood, Wood Work Stained

Area & Lot

  • Status Sold
  • Date Sold October 18, 2024
  • Living Area4,530 Sq.Ft.
  • Total Area4,712 Sq.Ft.
  • Lot Area6.15 Acres
  • MLS® ID22001139
  • TypeResidential
  • YEAR BUILT2003
  • NeighborhoodOsgood
  • Architecture StylesLog
  • Water FrontagePond
  • Elementary SchoolJac-Cen-Del Elementary School
  • High SchoolJac-Cen-Del MS/HS
  • School DistrictJac-Cen-Del Community Sch Corp

Exterior

  • STORIES2
  • Garage Space4.0
  • water SourceCommunity Water
  • parkingDetached
  • HEAT TYPEGeothermal
  • AIR CONDITIONINGCentral Electric, Geothermal
  • SubstructureConcrete Perimeter

Financial

  • Sales Price$585,000

Osgood

Explore

Work With Marti

With a genuine passion for helping people, Marti provides personal guidance and thoughtful support for your next move.

Follow Me on Instagram