Leave a Message

Thank you for your message. I will be in touch with you shortly.

323 S Walnut Street
323 S Walnut Street
323 S Walnut Street
323 S Walnut Street
323 S Walnut Street
323 S Walnut Street
323 S Walnut Street
323 S Walnut Street
323 S Walnut Street
323 S Walnut Street
323 S Walnut Street
323 S Walnut Street
323 S Walnut Street
323 S Walnut Street
323 S Walnut Street
323 S Walnut Street
323 S Walnut Street
323 S Walnut Street
323 S Walnut Street
SEE ALL PHOTOS
323 S Walnut Street
323 S Walnut Street
323 S Walnut Street
323 S Walnut Street
323 S Walnut Street
323 S Walnut Street
323 S Walnut Street
323 S Walnut Street
323 S Walnut Street
323 S Walnut Street
323 S Walnut Street
323 S Walnut Street
323 S Walnut Street
323 S Walnut Street
323 S Walnut Street
323 S Walnut Street
323 S Walnut Street
323 S Walnut Street
323 S Walnut Street
Courtesy of Plum Tree Realty, Marti Tracy Listing Contact:  
Sold

323 S Walnut Street

323 S Walnut Street, Batesville, IN 47006

$215,000
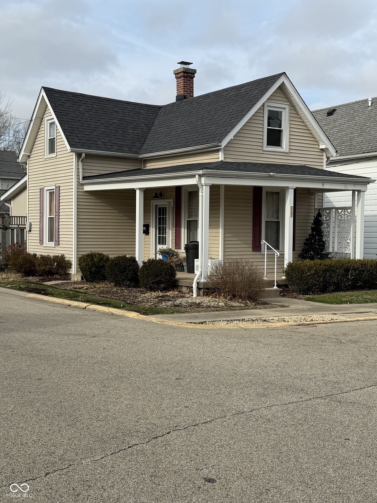
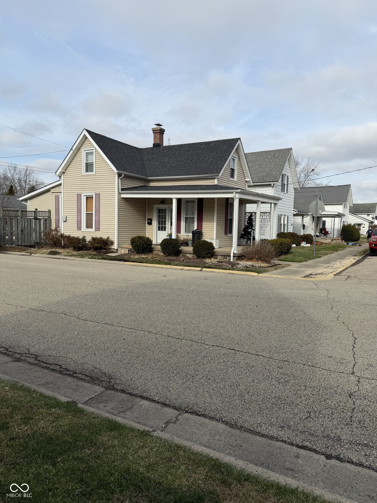
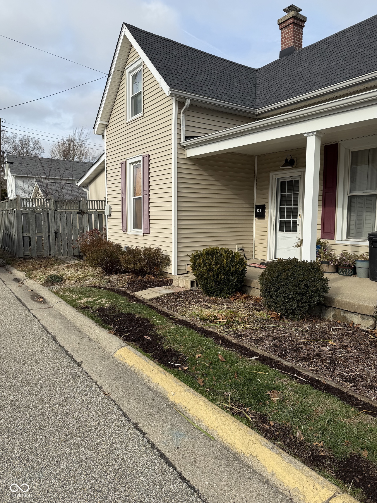
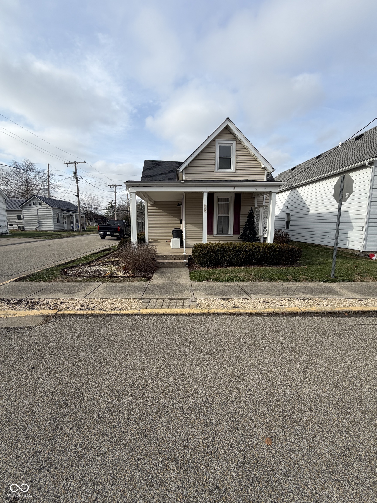
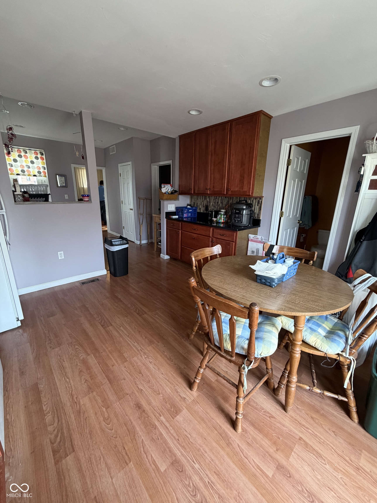
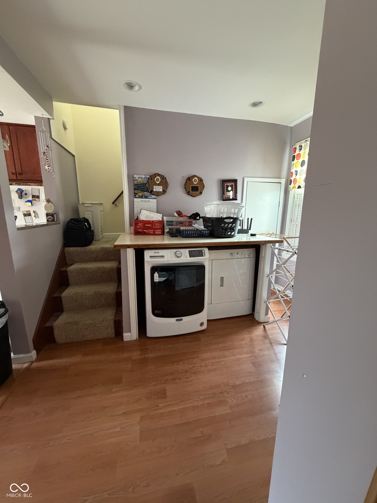
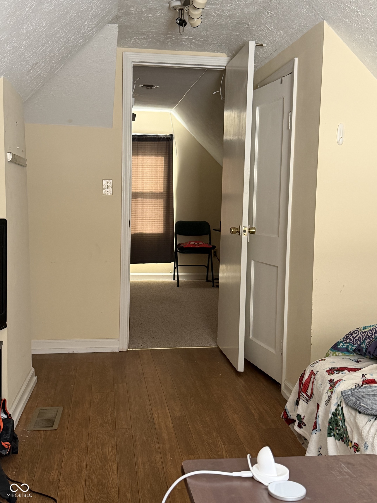
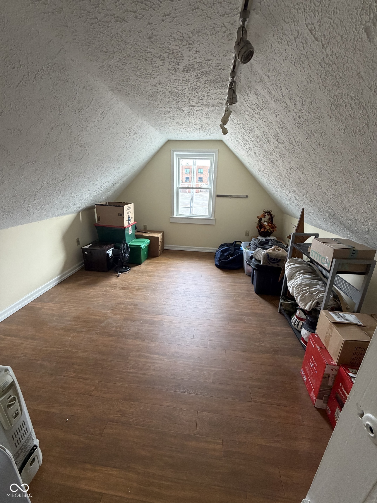
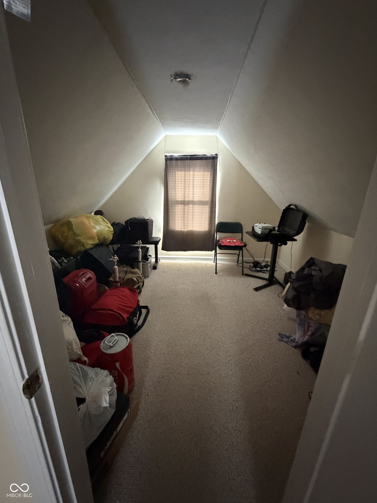
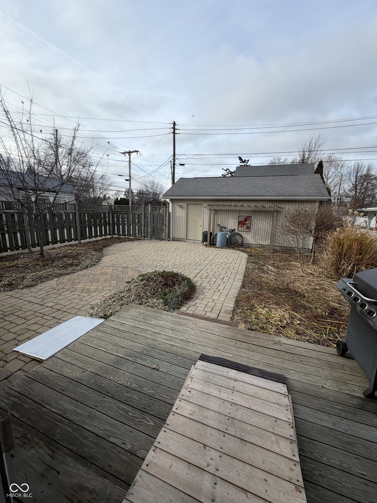
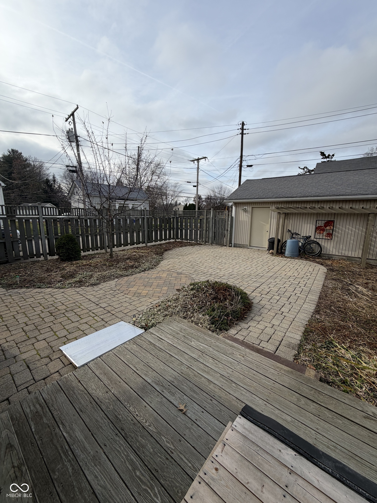
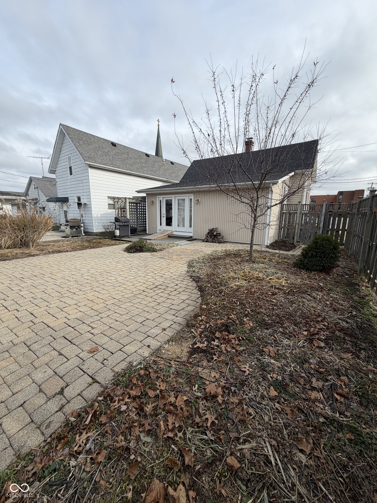
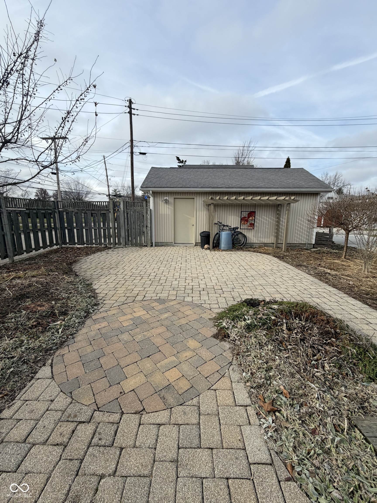
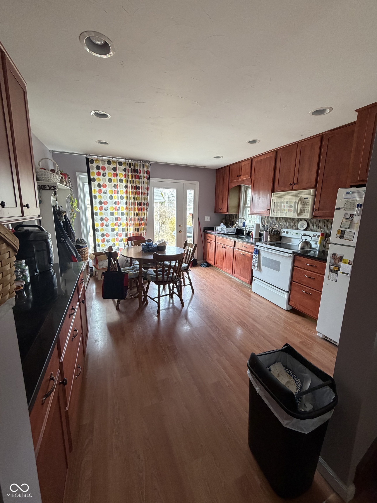
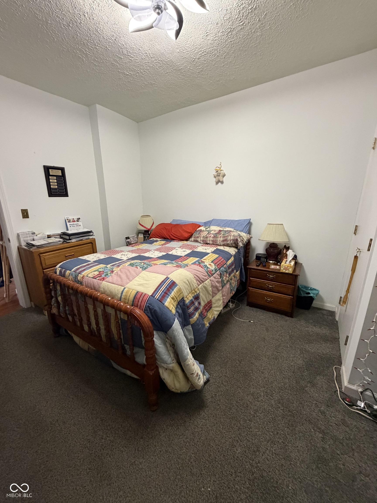
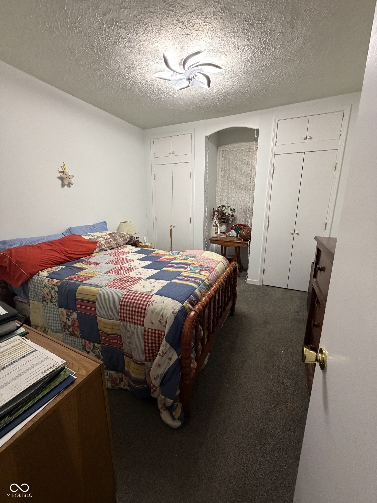
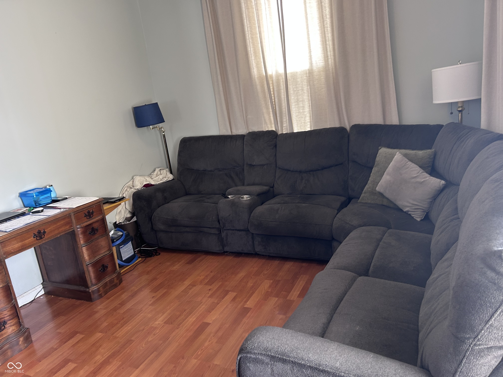
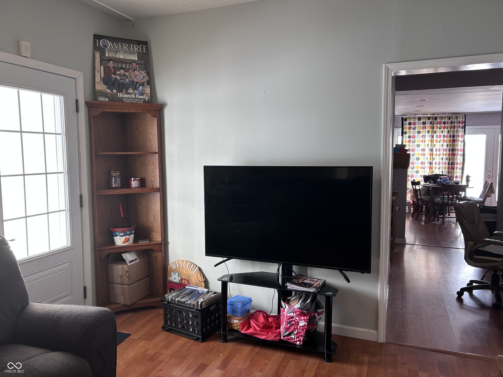
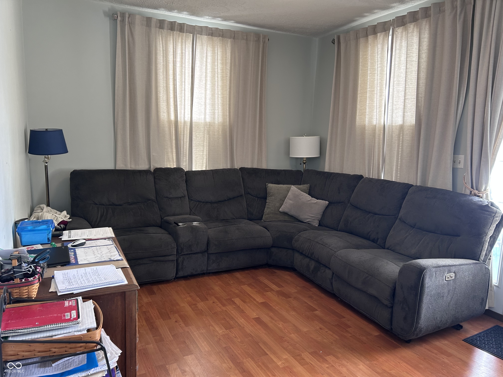
This Home is where Your front door meets the heart of Batesville! Situated in a great area that is walkable to everything Batesville has to offer and is a home that has won awards for all the beautiful flowers in years past. The outdoor space is low maintenance along with a wonderful garden area. Upstairs has a loft area that would also work for an "open" 4th bedroom. Don't miss this charming home close to schools, church and so much more. Set up your showing today!

3
beds

2
baths

1,476 Sq.Ft. LIVING AREA

3,485 Sq.Ft. lot

Marti  Tracy

Marti Tracy

Features & Amenities

Interior

  • total bedrooms3
  • Total bathrooms2
  • full bathrooms2
  • APPLIANCES Dishwasher, Dryer, Microwave, Electric Oven, Refrigerator, Washer
  • other interior Features Eat-in Kitchen

Area & Lot

  • Status Sold
  • Date Sold April 24, 2026
  • Living Area1,476 Sq.Ft.
  • Total Area1,698 Sq.Ft.
  • Lot Area3,485 Sq.Ft.
  • MLS® ID22078440
  • TypeResidential
  • YEAR BUILT1930
  • NeighborhoodBatesville
  • Architecture StylesTraditional
  • Elementary SchoolBatesville Primary School
  • Middle SchoolBatesville Middle School
  • High SchoolBatesville High School
  • School DistrictBatesville Community School Corp

Exterior

  • STORIES2
  • Garage Space1.0
  • water SourcePublic
  • parkingDetached
  • HEAT TYPEForced Air
  • AIR CONDITIONINGCentral Air
  • SubstructureConcrete Perimeter

Financial

  • Sales Price$215,000

Batesville

Explore

Work With Marti

With a genuine passion for helping people, Marti provides personal guidance and thoughtful support for your next move.

Follow Me on Instagram