Leave a Message

Thank you for your message. I will be in touch with you shortly.

539 Cedar Lane
539 Cedar Lane
539 Cedar Lane
539 Cedar Lane
539 Cedar Lane
539 Cedar Lane
539 Cedar Lane
539 Cedar Lane
539 Cedar Lane
539 Cedar Lane
539 Cedar Lane
539 Cedar Lane
539 Cedar Lane
539 Cedar Lane
539 Cedar Lane
539 Cedar Lane
539 Cedar Lane
539 Cedar Lane
539 Cedar Lane
539 Cedar Lane
539 Cedar Lane
539 Cedar Lane
539 Cedar Lane
539 Cedar Lane
539 Cedar Lane
539 Cedar Lane
539 Cedar Lane
539 Cedar Lane
539 Cedar Lane
539 Cedar Lane
539 Cedar Lane
539 Cedar Lane
539 Cedar Lane
SEE ALL PHOTOS
539 Cedar Lane
539 Cedar Lane
539 Cedar Lane
539 Cedar Lane
539 Cedar Lane
539 Cedar Lane
539 Cedar Lane
539 Cedar Lane
539 Cedar Lane
539 Cedar Lane
539 Cedar Lane
539 Cedar Lane
539 Cedar Lane
539 Cedar Lane
539 Cedar Lane
539 Cedar Lane
539 Cedar Lane
539 Cedar Lane
539 Cedar Lane
539 Cedar Lane
539 Cedar Lane
539 Cedar Lane
539 Cedar Lane
539 Cedar Lane
539 Cedar Lane
539 Cedar Lane
539 Cedar Lane
539 Cedar Lane
539 Cedar Lane
539 Cedar Lane
539 Cedar Lane
539 Cedar Lane
539 Cedar Lane
Courtesy of Carpenter, REALTORS®, Natalie Roy Listing Contact: [email protected] 
Sold

539 Cedar Lane

539 Cedar Lane, Batesville, IN 47006

$250,000
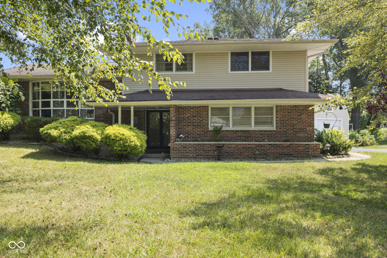
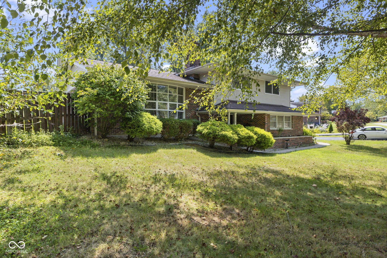
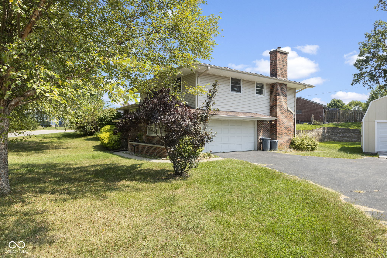
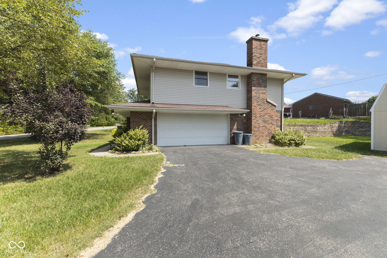
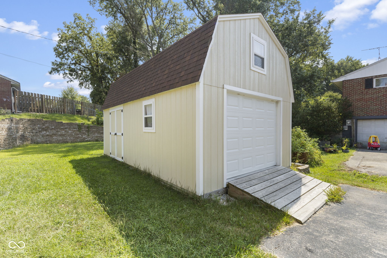
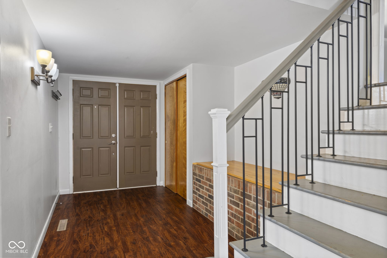
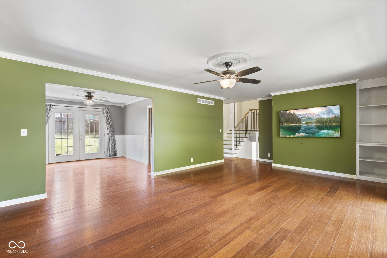
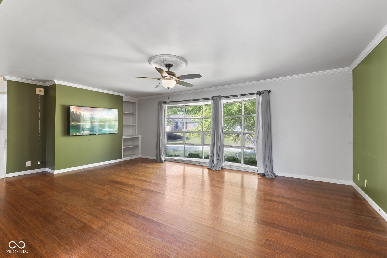
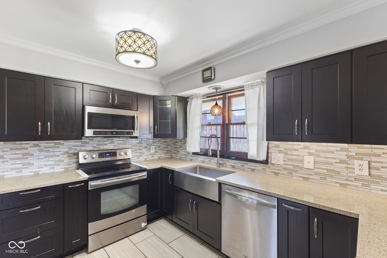
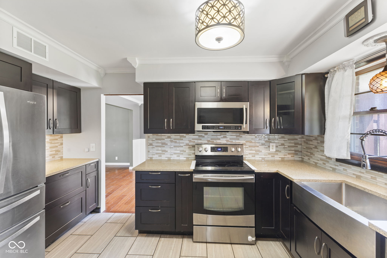
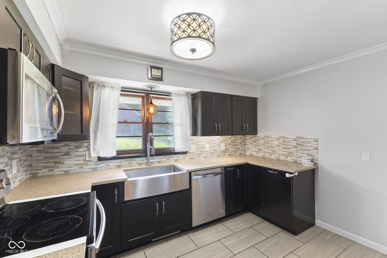
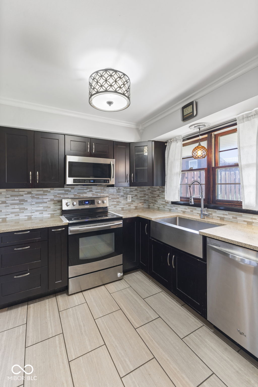
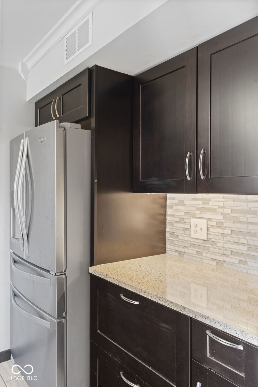
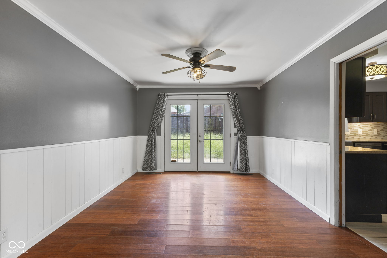
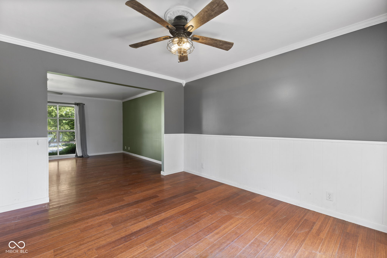
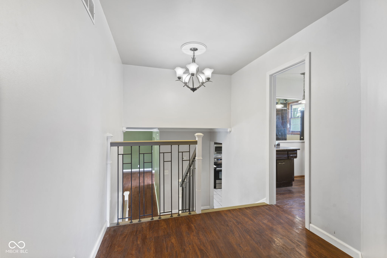
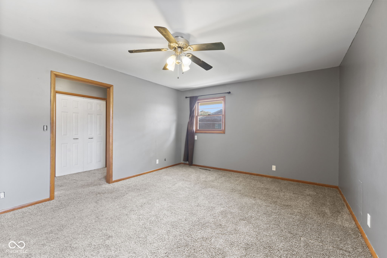
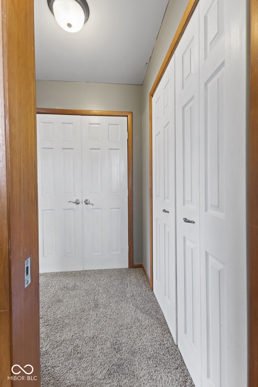
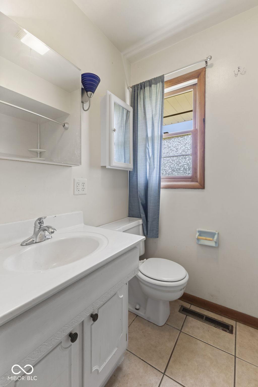
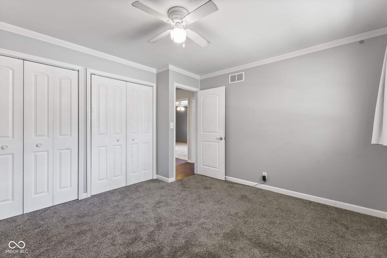
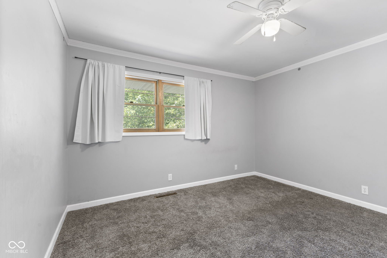
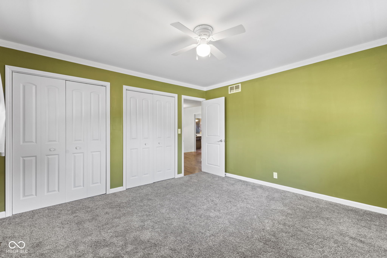
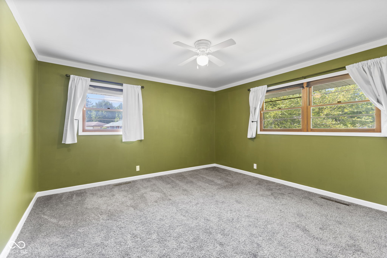
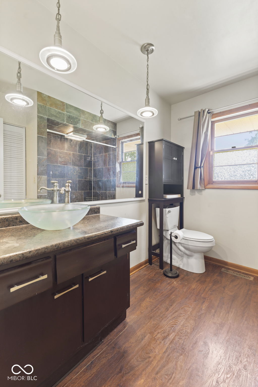
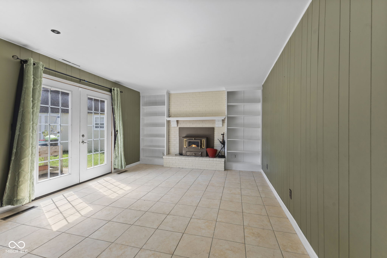
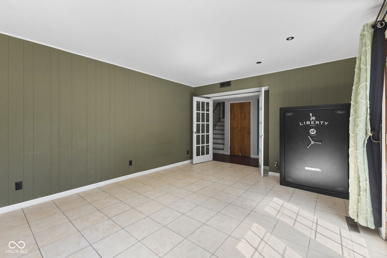
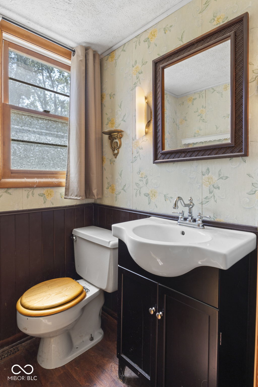
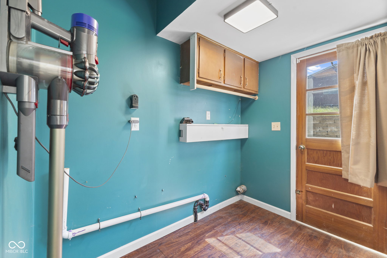
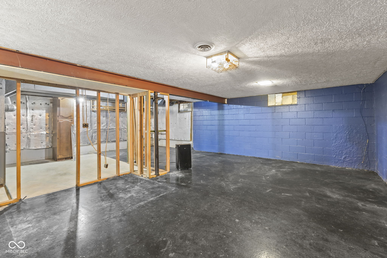
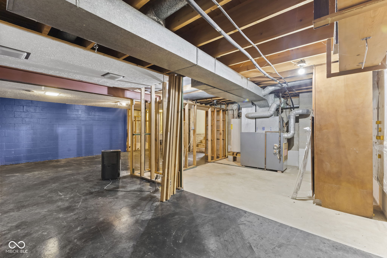
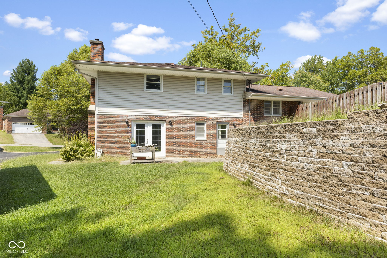
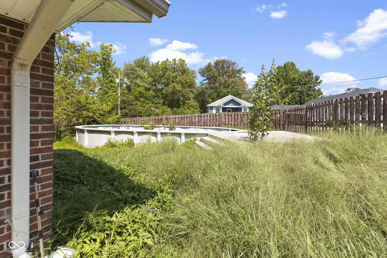
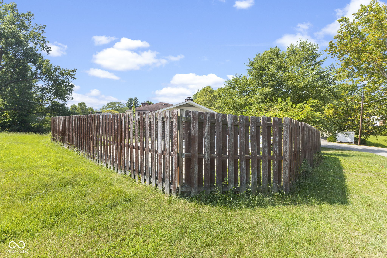
Welcome to this charming tri-level home on a beautiful corner lot. This lovely home features three bedrooms and two full baths with a half bath on the main floor. Perfect for a growing family or those who love to entertain! The upper level boasts a bright living room with large centered windows that let in plenty of natural light! Flowing into a well-appointed kitchen leading into a delightful dining room. Upstairs from there you'll find the three comfortable bedrooms including the spacious master suite with its own private bath. The main level offers a cozy family room with a coal-burning fireplace, perfect for movie nights! With the half bath around the corner adjacent to the laundry room and basement entrance. Outside, the corner lot offers a unique space for you and your family. Enjoy the large 24x14ft shed at the end of the driveway to maximize your storage space. With its unique layout and prime location, this home is a must see!

3
beds

3
baths

1,856 Sq.Ft. LIVING AREA

0.29 Acres lot

Marti  Tracy

Marti Tracy

Features & Amenities

Interior

  • total bedrooms3
  • Total bathrooms3
  • full bathrooms2
  • half bathroom1
  • Fireplace Family Room, Other
  • APPLIANCES Refrigerator
  • other interior Features Eat-in Kitchen

Area & Lot

  • Status Sold
  • Date Sold September 24, 2024
  • Living Area1,856 Sq.Ft.
  • Total Area1,856 Sq.Ft.
  • Lot Area0.29 Acres
  • MLS® ID21998701
  • TypeResidential
  • YEAR BUILT1967
  • NeighborhoodBatesville
  • Architecture StylesMulti-Level
  • School DistrictBatesville Community School Corp

Exterior

  • Garage Space2.0
  • water SourceMunicipal/City
  • utilitiesCable Available, Electricity Connected, Gas
  • lot featuresCorner Lot
  • parkingAttached, Asphalt
  • HEAT TYPEGas
  • AIR CONDITIONINGCentral Electric
  • SubstructureBlock

Financial

  • Sales Price$250,000

Batesville

Explore

Work With Marti

With a genuine passion for helping people, Marti provides personal guidance and thoughtful support for your next move.

Follow Me on Instagram