Leave a Message

Thank you for your message. I will be in touch with you shortly.

59 Westview Drive
59 Westview Drive
59 Westview Drive
59 Westview Drive
59 Westview Drive
59 Westview Drive
59 Westview Drive
59 Westview Drive
59 Westview Drive
59 Westview Drive
59 Westview Drive
59 Westview Drive
59 Westview Drive
59 Westview Drive
59 Westview Drive
59 Westview Drive
59 Westview Drive
59 Westview Drive
59 Westview Drive
59 Westview Drive
59 Westview Drive
59 Westview Drive
59 Westview Drive
SEE ALL PHOTOS
59 Westview Drive
59 Westview Drive
59 Westview Drive
59 Westview Drive
59 Westview Drive
59 Westview Drive
59 Westview Drive
59 Westview Drive
59 Westview Drive
59 Westview Drive
59 Westview Drive
59 Westview Drive
59 Westview Drive
59 Westview Drive
59 Westview Drive
59 Westview Drive
59 Westview Drive
59 Westview Drive
59 Westview Drive
59 Westview Drive
59 Westview Drive
59 Westview Drive
59 Westview Drive
Courtesy of Plum Tree Realty, Marti Tracy Listing Contact:  
For Sale

59 Westview Drive

59 Westview Drive, Batesville, IN 47006

$420,000
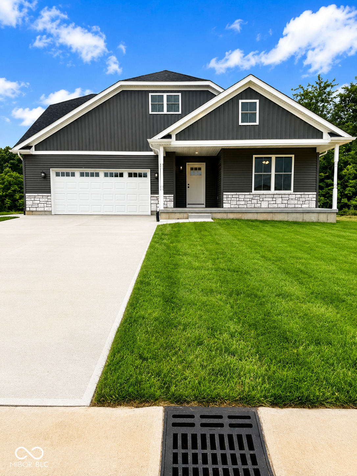
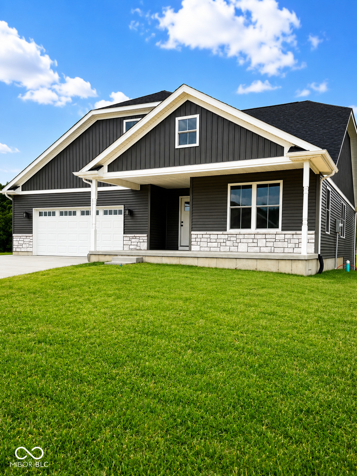
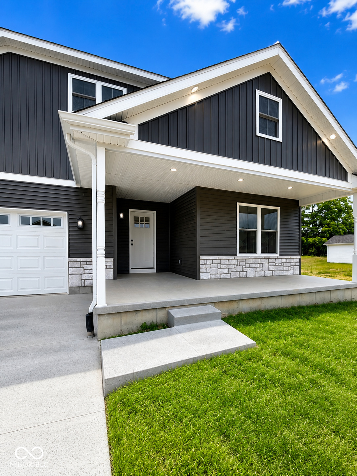
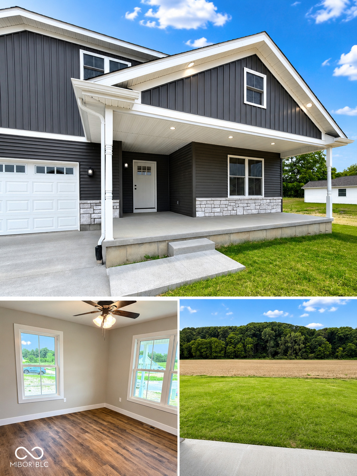
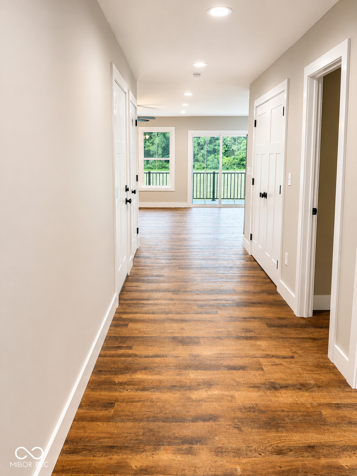
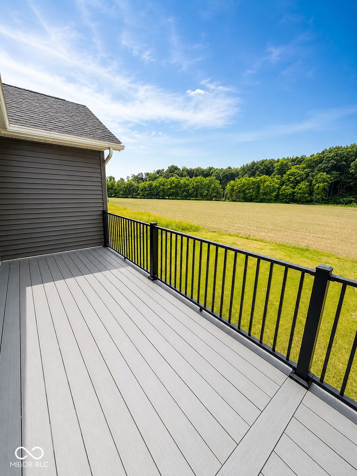
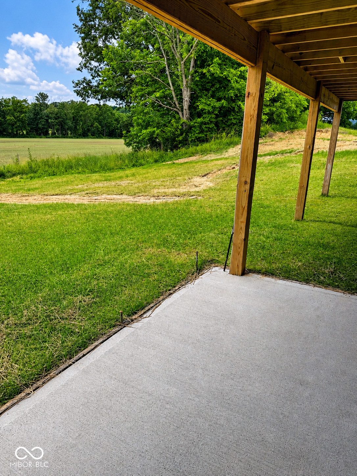
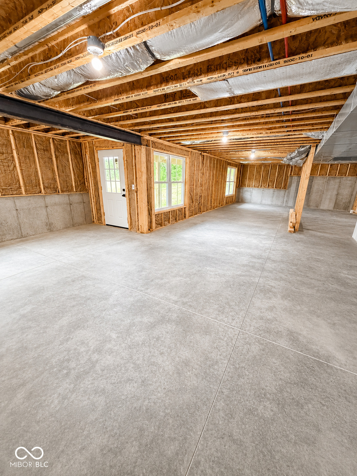
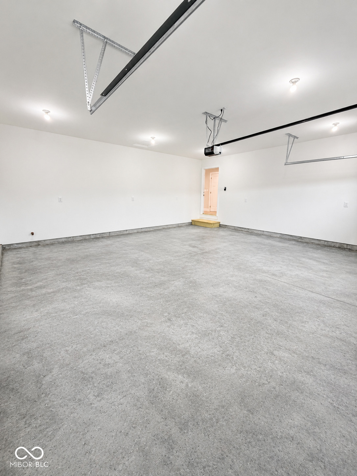
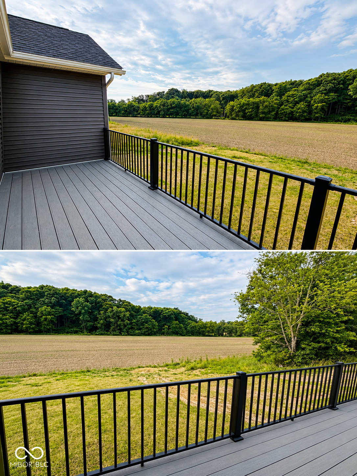
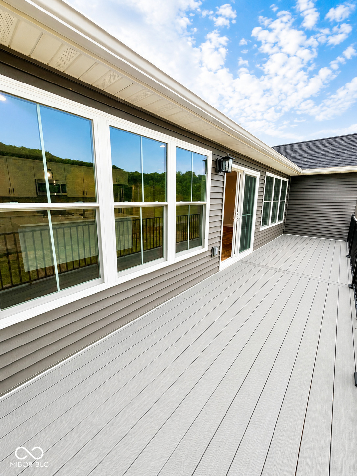
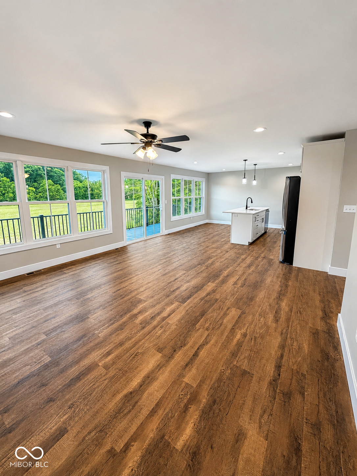
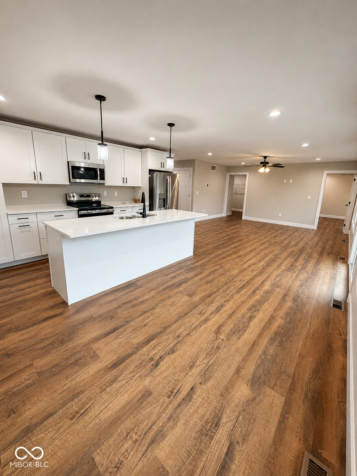
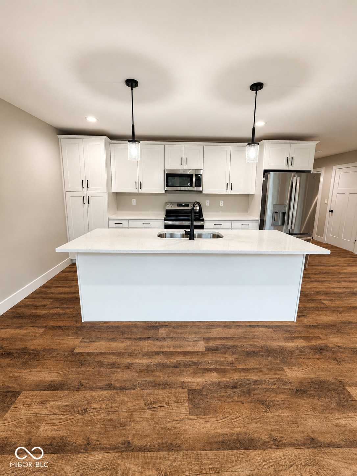
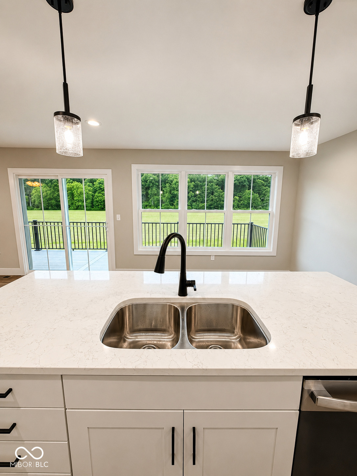
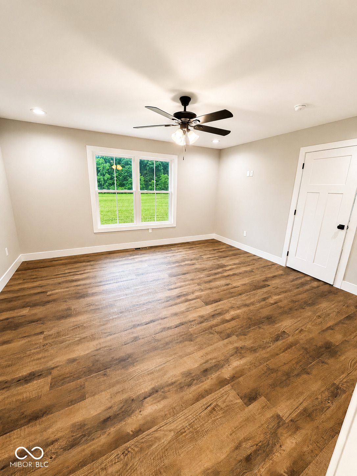
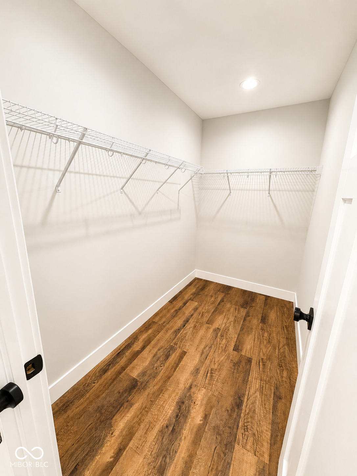
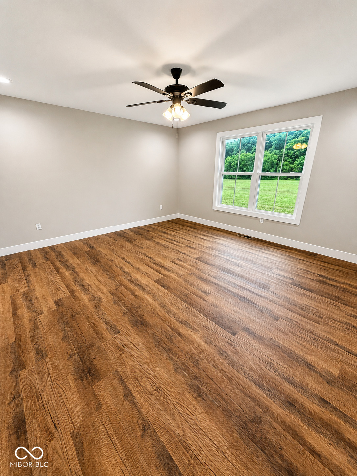
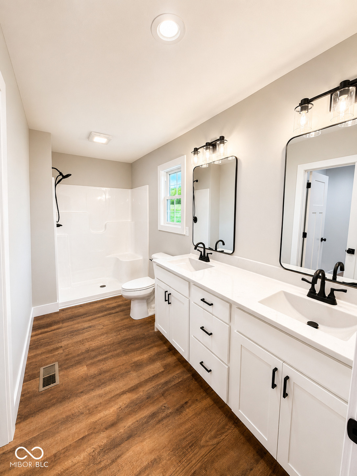
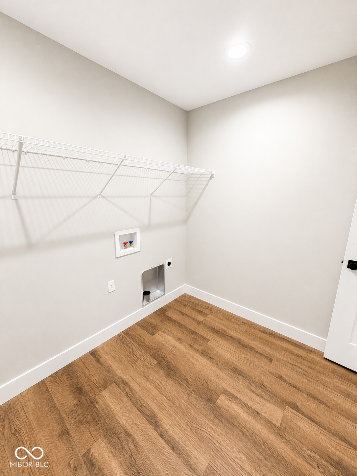
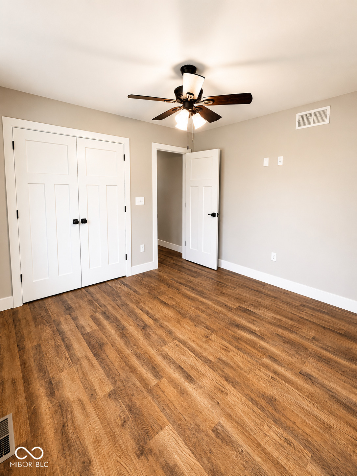
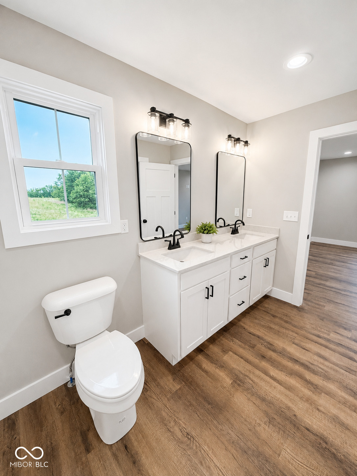
Your Dream Home Awaits! Fall in love with this gorgeous new construction home, where every detail was designed with comfort and togetherness in mind. Curl up on the covered front porch or step out onto the vinyl deck with aluminum railing to soak in stunning countryside views that never get old. Inside, luxury vinyl plank flooring flows throughout, giving the home a warm, welcoming feel from the moment you walk in. The eat-in kitchen with its center island is the heart of the home perfect for lazy Sunday breakfasts and lively dinner parties alike. With 3 bedrooms and 2 full bathrooms, there's room for everyone. And downstairs, the full unfinished basement already plumbed for a bathroom and framed for a 4th bedroom, wet bar, and in-law suite means the whole family can grow into this home for years to come. Come see it for yourself you're going to love it here!

3
beds

2
baths

1,550 Sq.Ft. LIVING AREA

8,407 Sq.Ft. lot

Marti  Tracy

Marti Tracy

Features & Amenities

Interior

  • total bedrooms3
  • Total bathrooms2
  • full bathrooms2
  • APPLIANCES Dishwasher, Electric Water Heater, Disposal, Microwave, Electric Oven, Refrigerator
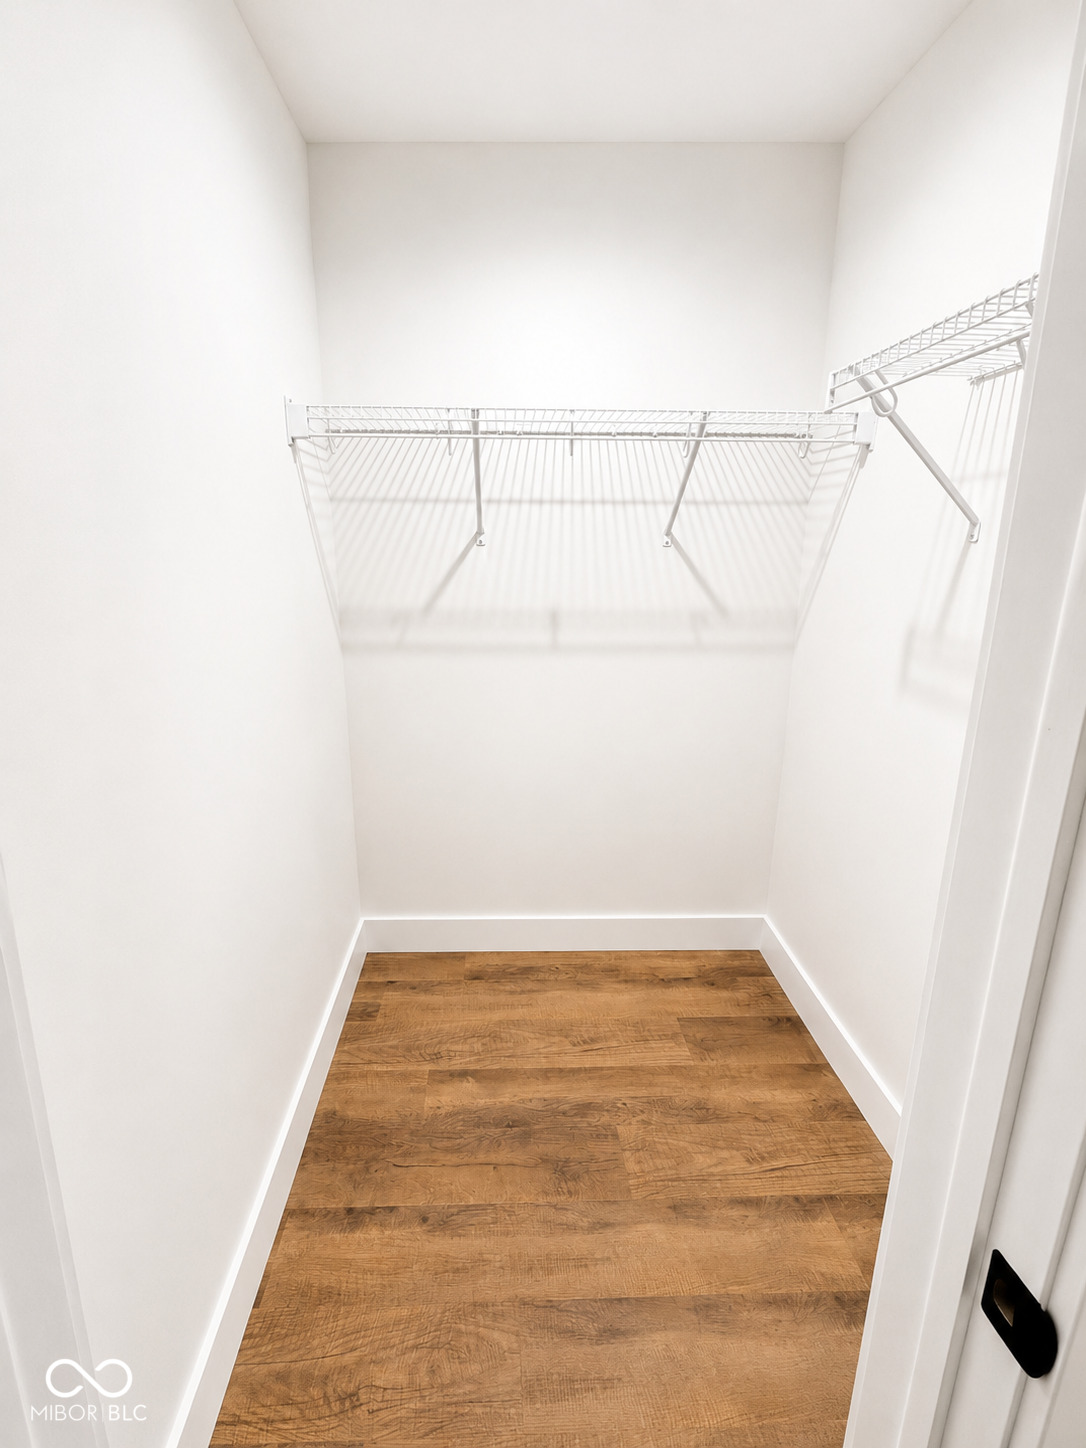
  • other interior Features Bath Sinks Double Main, Kitchen Island, Entrance Foyer, Paddle Fan, Eat-in Kitchen, Walk-In Closet(s)

Area & Lot

  • Status For Sale
  • Living Area1,550 Sq.Ft.
  • Total Area3,075 Sq.Ft.
  • Lot Area8,407 Sq.Ft.
  • MLS® ID22110515
  • TypeResidential
  • YEAR BUILT2026
  • NeighborhoodBatesville
  • Architecture StylesRanch
  • View DescriptionRural
  • Elementary SchoolBatesville Primary School
  • Middle SchoolBatesville Middle School
  • High SchoolBatesville High School
  • School DistrictBatesville Community School Corp

Exterior

  • STORIES1
  • Garage Space2.0
  • water SourcePublic
  • parkingAttached
  • HEAT TYPEElectric
  • AIR CONDITIONINGCentral Air
  • SubstructureConcrete Perimeter
  • other exterior FeaturesBalcony

Financial

  • Sales Price$420,000
image

Schedule a Showing

I would love to show you this beautiful property. Please select your preferred date and time below. I will be in touch shortly to confirm your appointment.

Schedule a Showing

I would love to show you this beautiful property. Please select your preferred date and time below. I will be in touch shortly to confirm your appointment.

Thank you for your interest in 59 Westview Drive, Batesville, IN 47006. We are reviewing your request and will be in touch shortly!

Mortgage Calculator

Estimate your monthly mortgage payment, including the principal and interest, property taxes, and HOA. Adjust the values to generate a more accurate rate.

All estimates are provided for informational purposes only. Actual amounts may vary.
$0,000 Your Payment 20 15 65
$0,000 Your Payment

Batesville

Explore

Work With Marti

With a genuine passion for helping people, Marti provides personal guidance and thoughtful support for your next move.

Follow Me on Instagram