Leave a Message

Thank you for your message. I will be in touch with you shortly.

80 Hillcrest Estates Drive
SEE ALL PHOTOS
80 Hillcrest Estates Drive
Courtesy of Tudor Square Realty, Inc., Joan Schornick Listing Contact:  
Sold

80 Hillcrest Estates Drive

80 Hillcrest Estates Drive, Batesville, IN 47006

$454,000
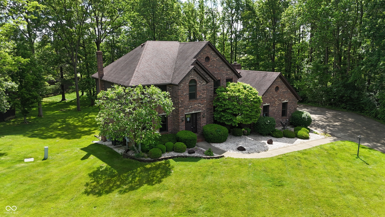
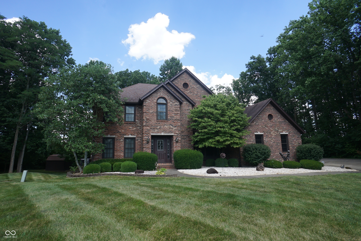
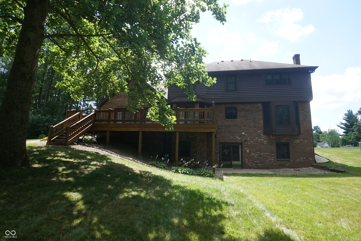
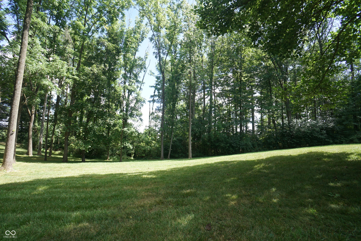
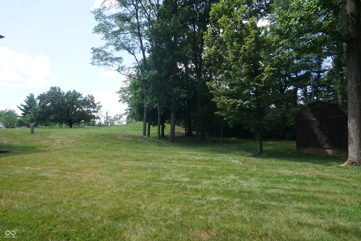
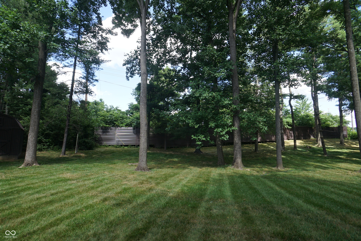
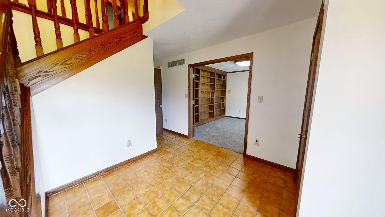
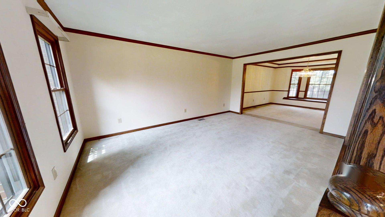
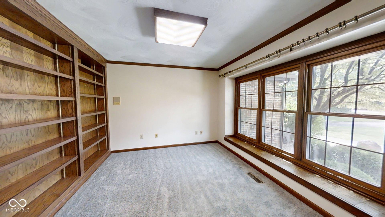
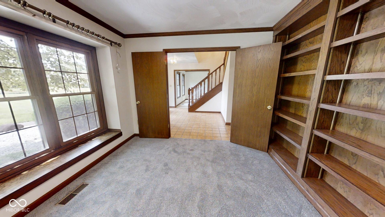
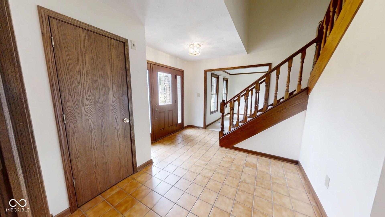
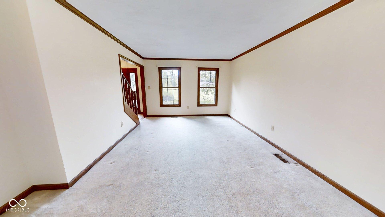
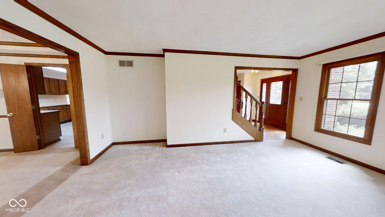
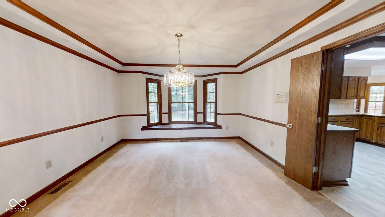
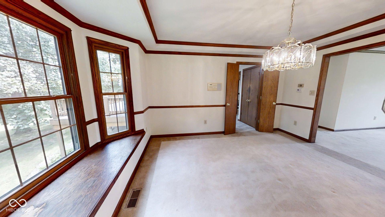
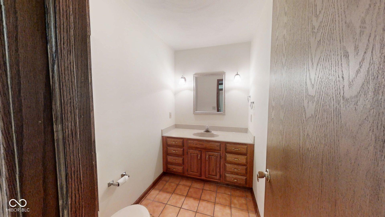
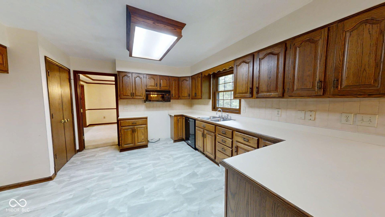
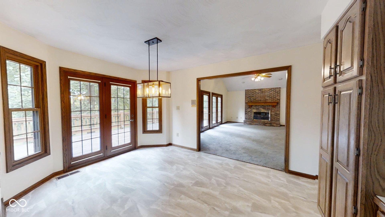
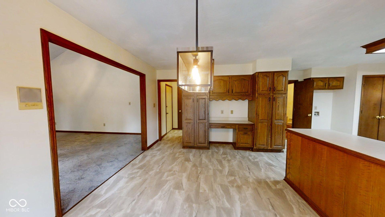
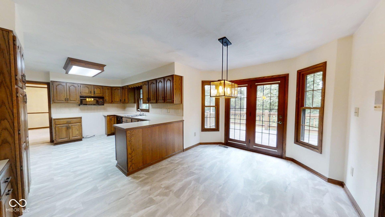
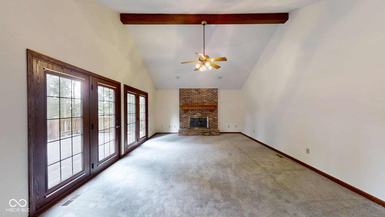
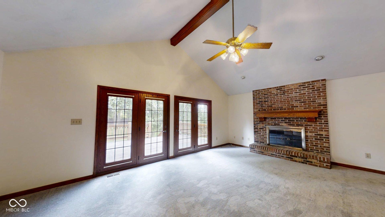
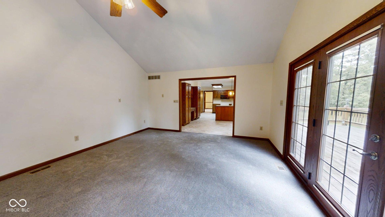
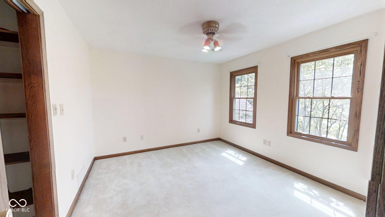
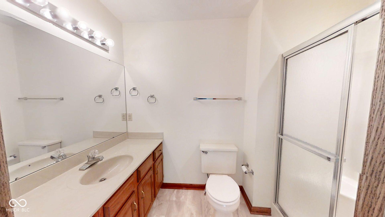
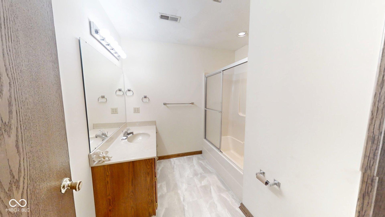
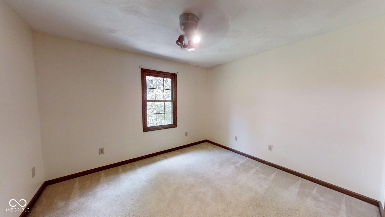
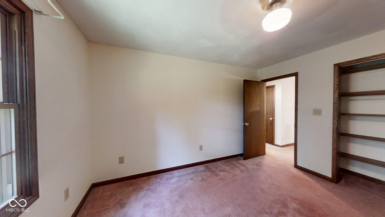
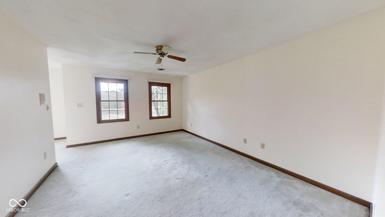
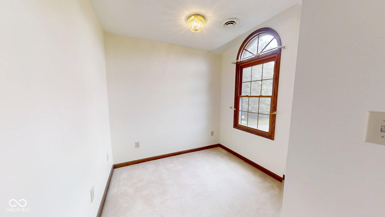
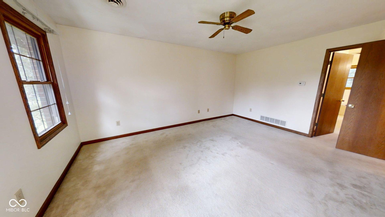
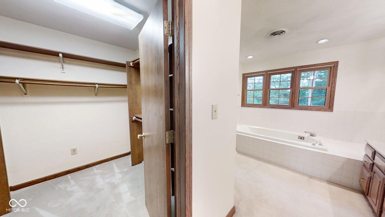
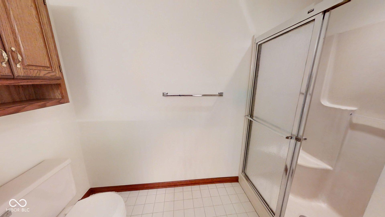
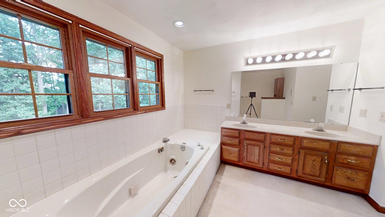
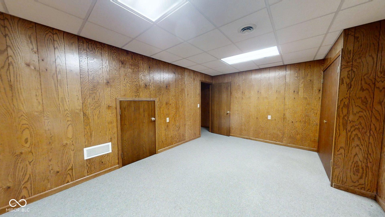
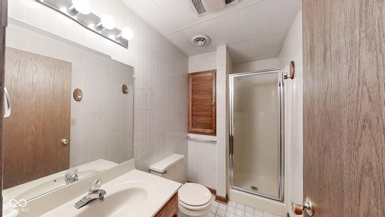
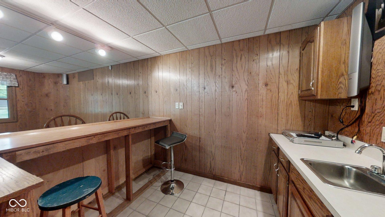
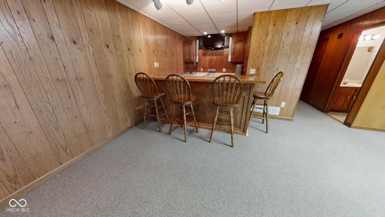
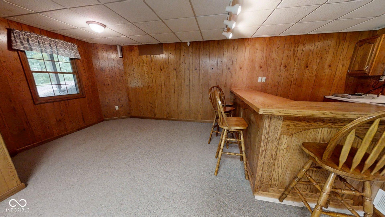
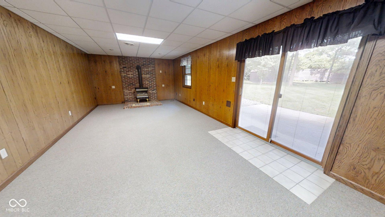
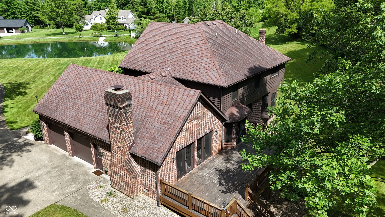
Executive 4 bedroom 4.5 bath brick home on 2.23 acres in the desirable Hillcrest Estates. The kitchen offers solid oak cabinets and opens up to a breakfast nook and large family room with a gas fireplace. A formal dining room, living room and laundry room are also offered on the first floor. The upstairs has a large master bedroom with a sitting room, large master bath with a whirlpool tub, walk-in shower and walk-in closet. There is also a guest bedroom with a full bath attached. Two more bedrooms and a full bath are included on the second floor. The finished walkout basement has a full bath, a large family room with a gas stove and a large bar room. The additional room can be used as a recreational area. The roof, AC, windows and exterior doors have been replaced in the past 10 years. 10x20 shed included.

4
beds

5
baths

4,921 Sq.Ft. LIVING AREA

2.23 Acres lot

Marti  Tracy

Marti Tracy

Features & Amenities

Interior

  • total bedrooms4
  • Total bathrooms5
  • full bathrooms4
  • half bathroom1
  • Fireplace Family Room, Great Room
  • APPLIANCES Dishwasher, Disposal, Microwave
  • other interior Features Breakfast Bar, Tray Ceiling(s), Ceiling Vaulted, Paddle Fan, Pantry, Walk-In Closet(s), Wet Bar, Wood Work Stained

Area & Lot

  • Status Sold
  • Date Sold July 20, 2026
  • Living Area4,921 Sq.Ft.
  • Total Area5,088 Sq.Ft.
  • Lot Area2.23 Acres
  • MLS® ID21988129
  • TypeResidential
  • YEAR BUILT1989
  • NeighborhoodBatesville
  • Architecture StylesTraditional
  • Elementary SchoolBatesville Primary School
  • Middle SchoolBatesville Middle School
  • High SchoolBatesville High School
  • School DistrictBatesville Community School Corp

Exterior

  • STORIES2
  • Garage Space2.0
  • water SourcePublic
  • parkingAttached
  • HEAT TYPEHeat Pump
  • AIR CONDITIONINGCentral Air
  • SubstructureConcrete Perimeter

Financial

  • Sales Price$454,000
View Virtual Tour

Batesville

Explore

Work With Marti

With a genuine passion for helping people, Marti provides personal guidance and thoughtful support for your next move.

Follow Me on Instagram